Cabinetry and Finish Carpentry
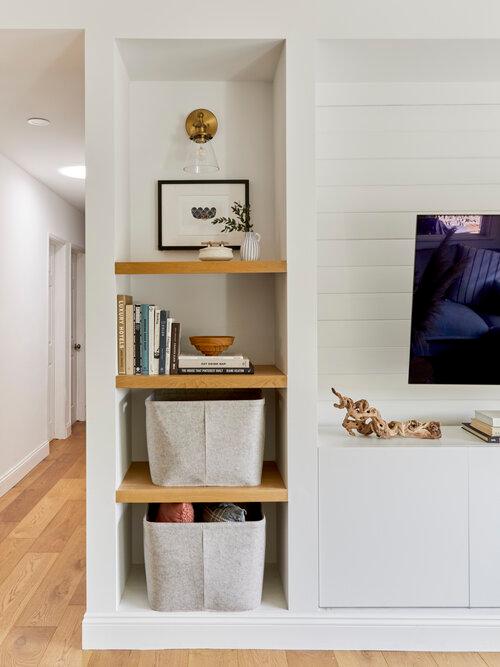
New work that looks like it was always there.
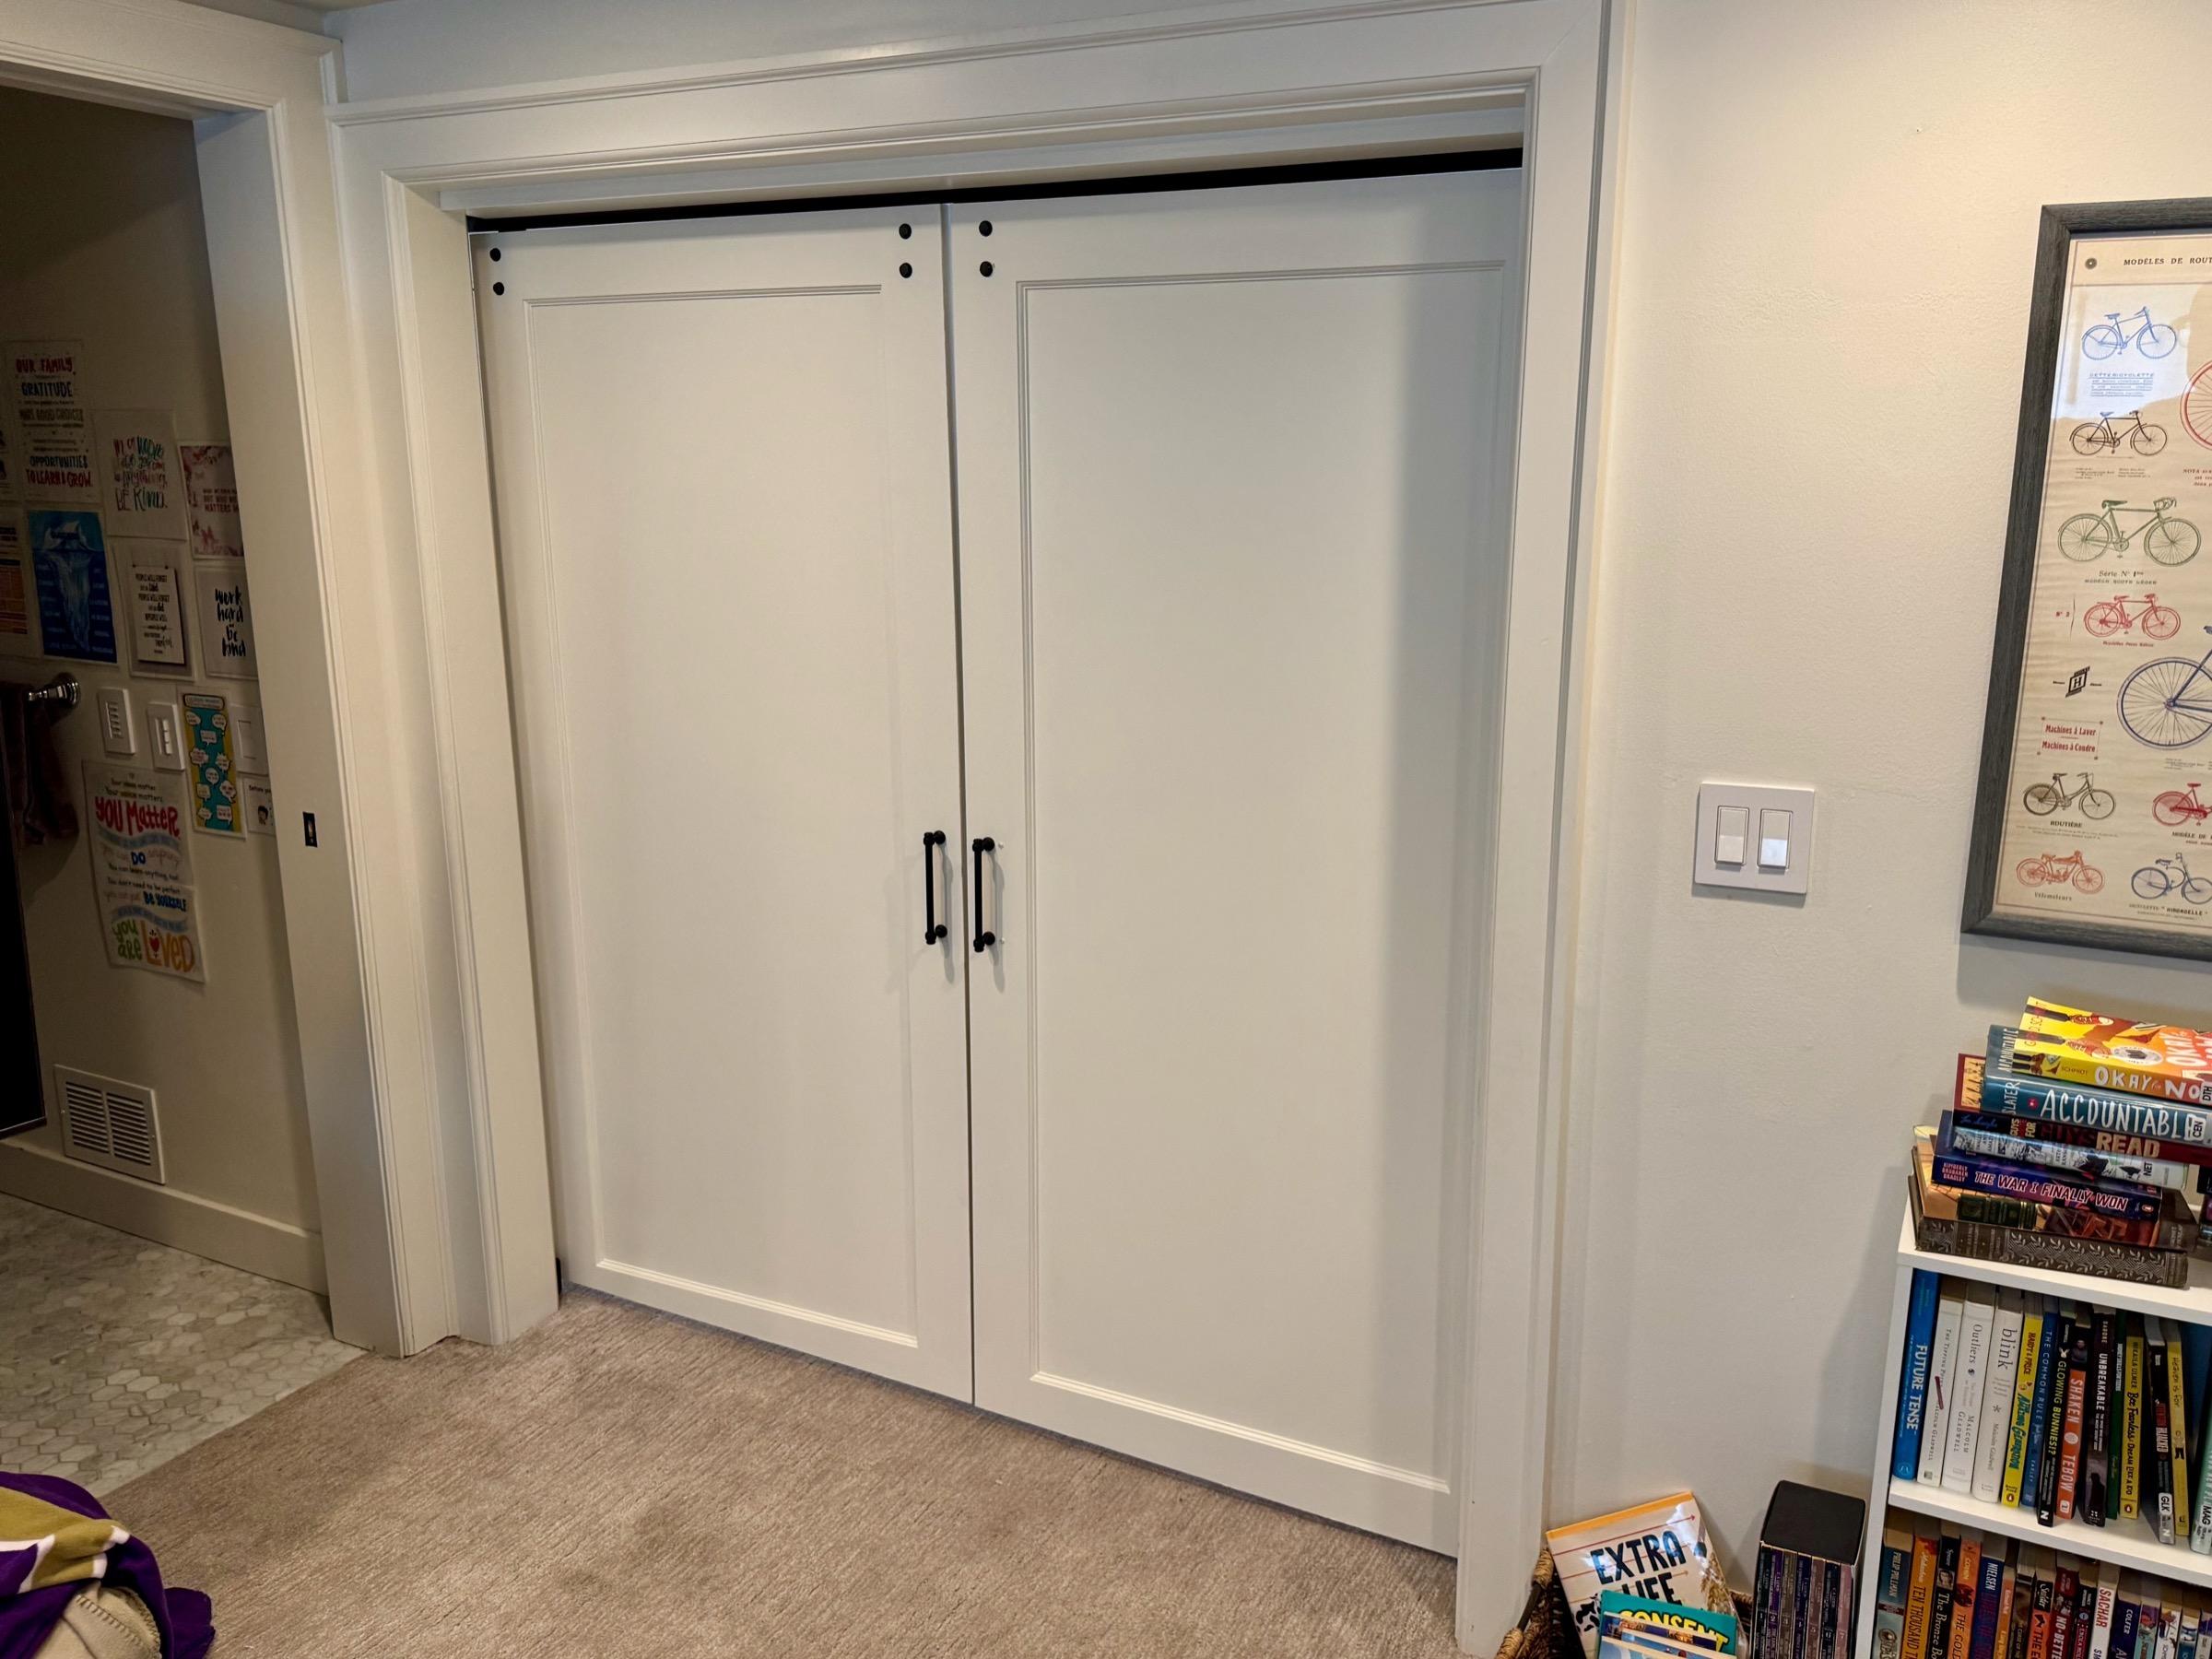
Custom shelving, trim, and built-ins fabricated and installed to match the character of your home.
What's included
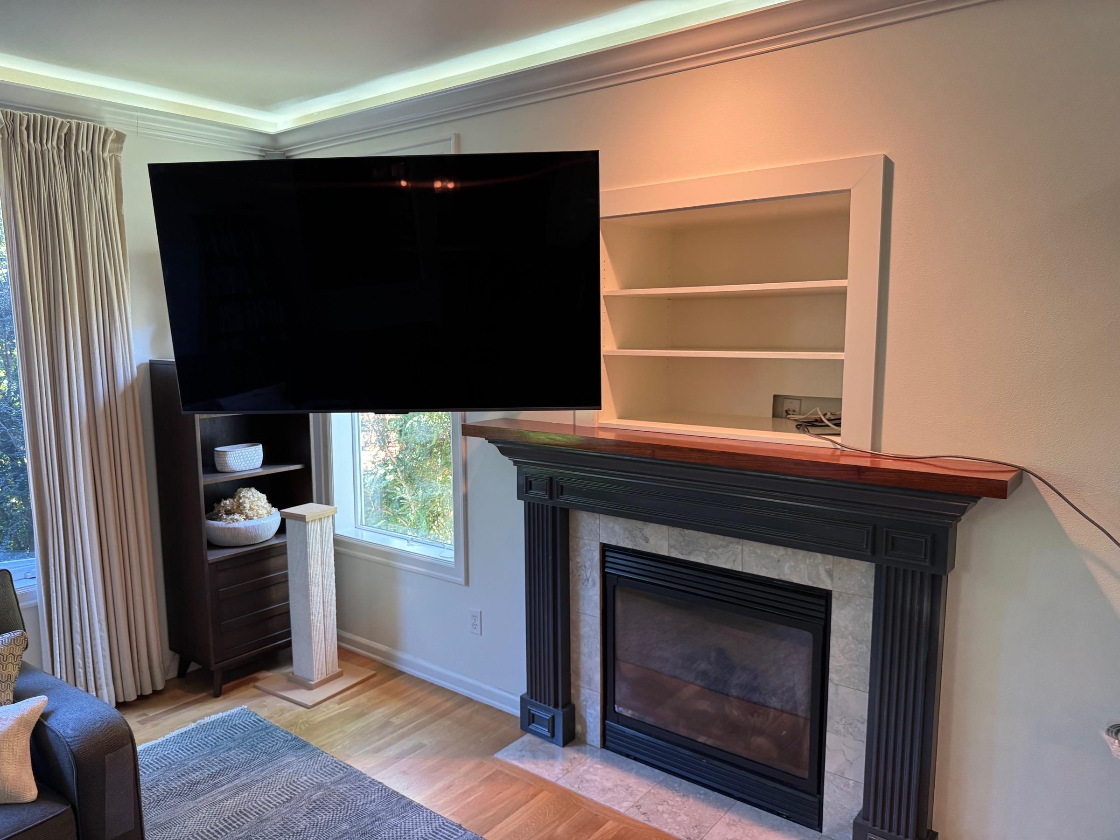
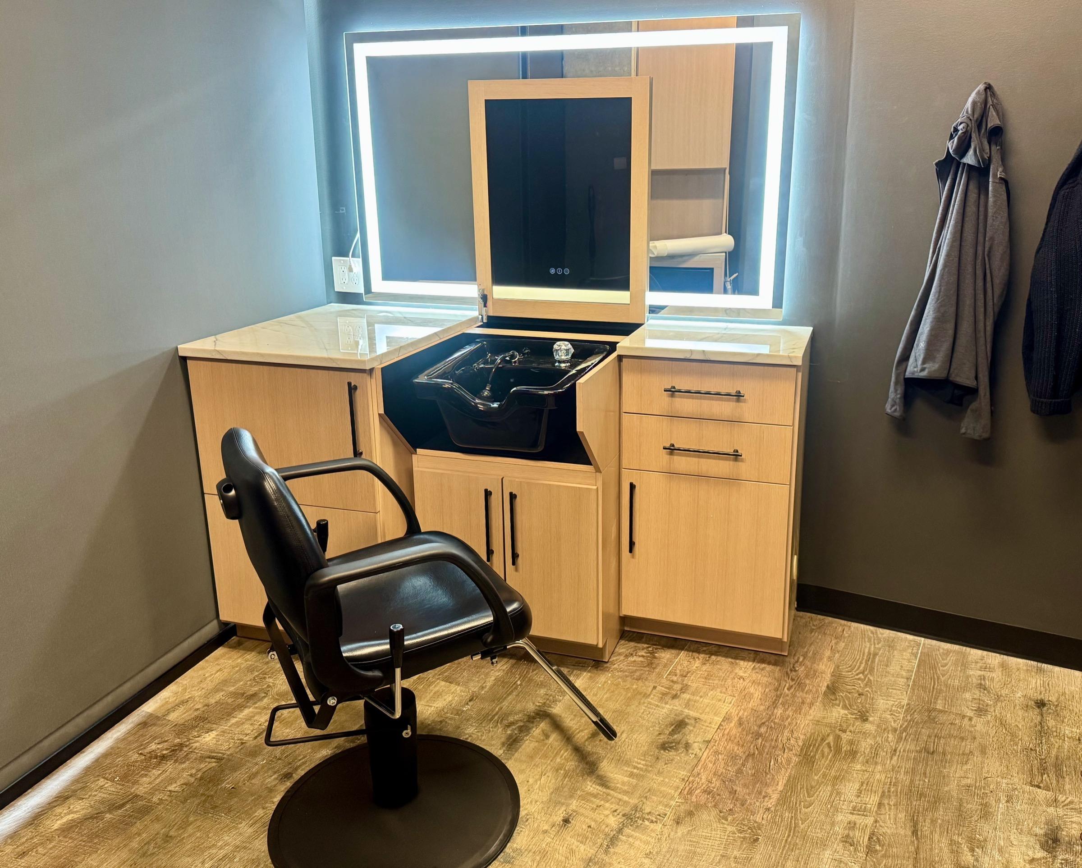
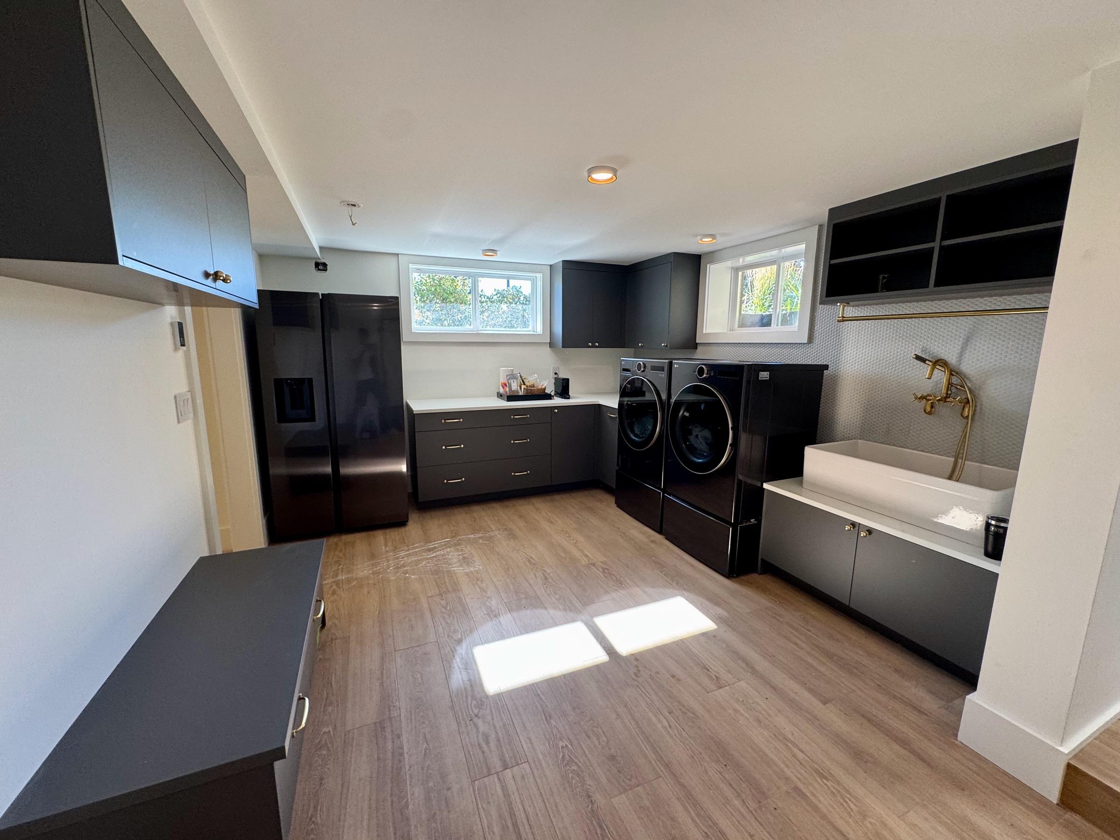
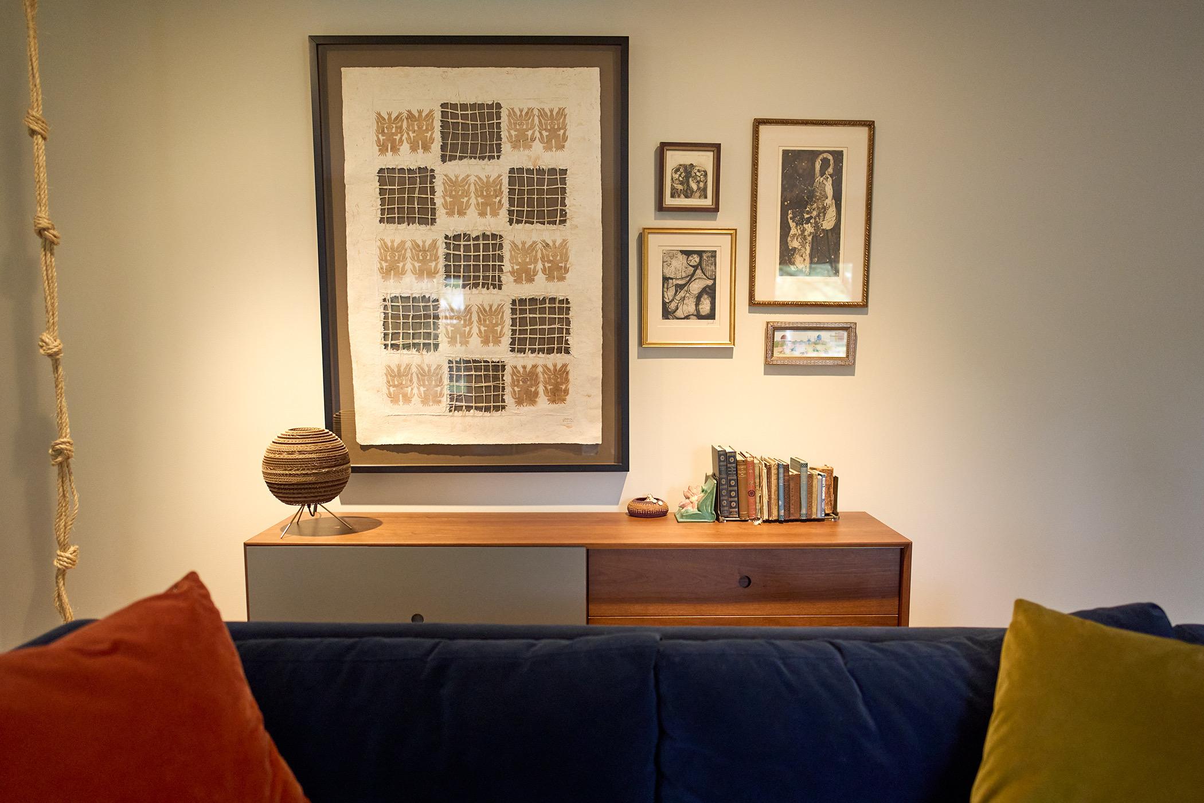
- Custom built-in shelving and cabinetry
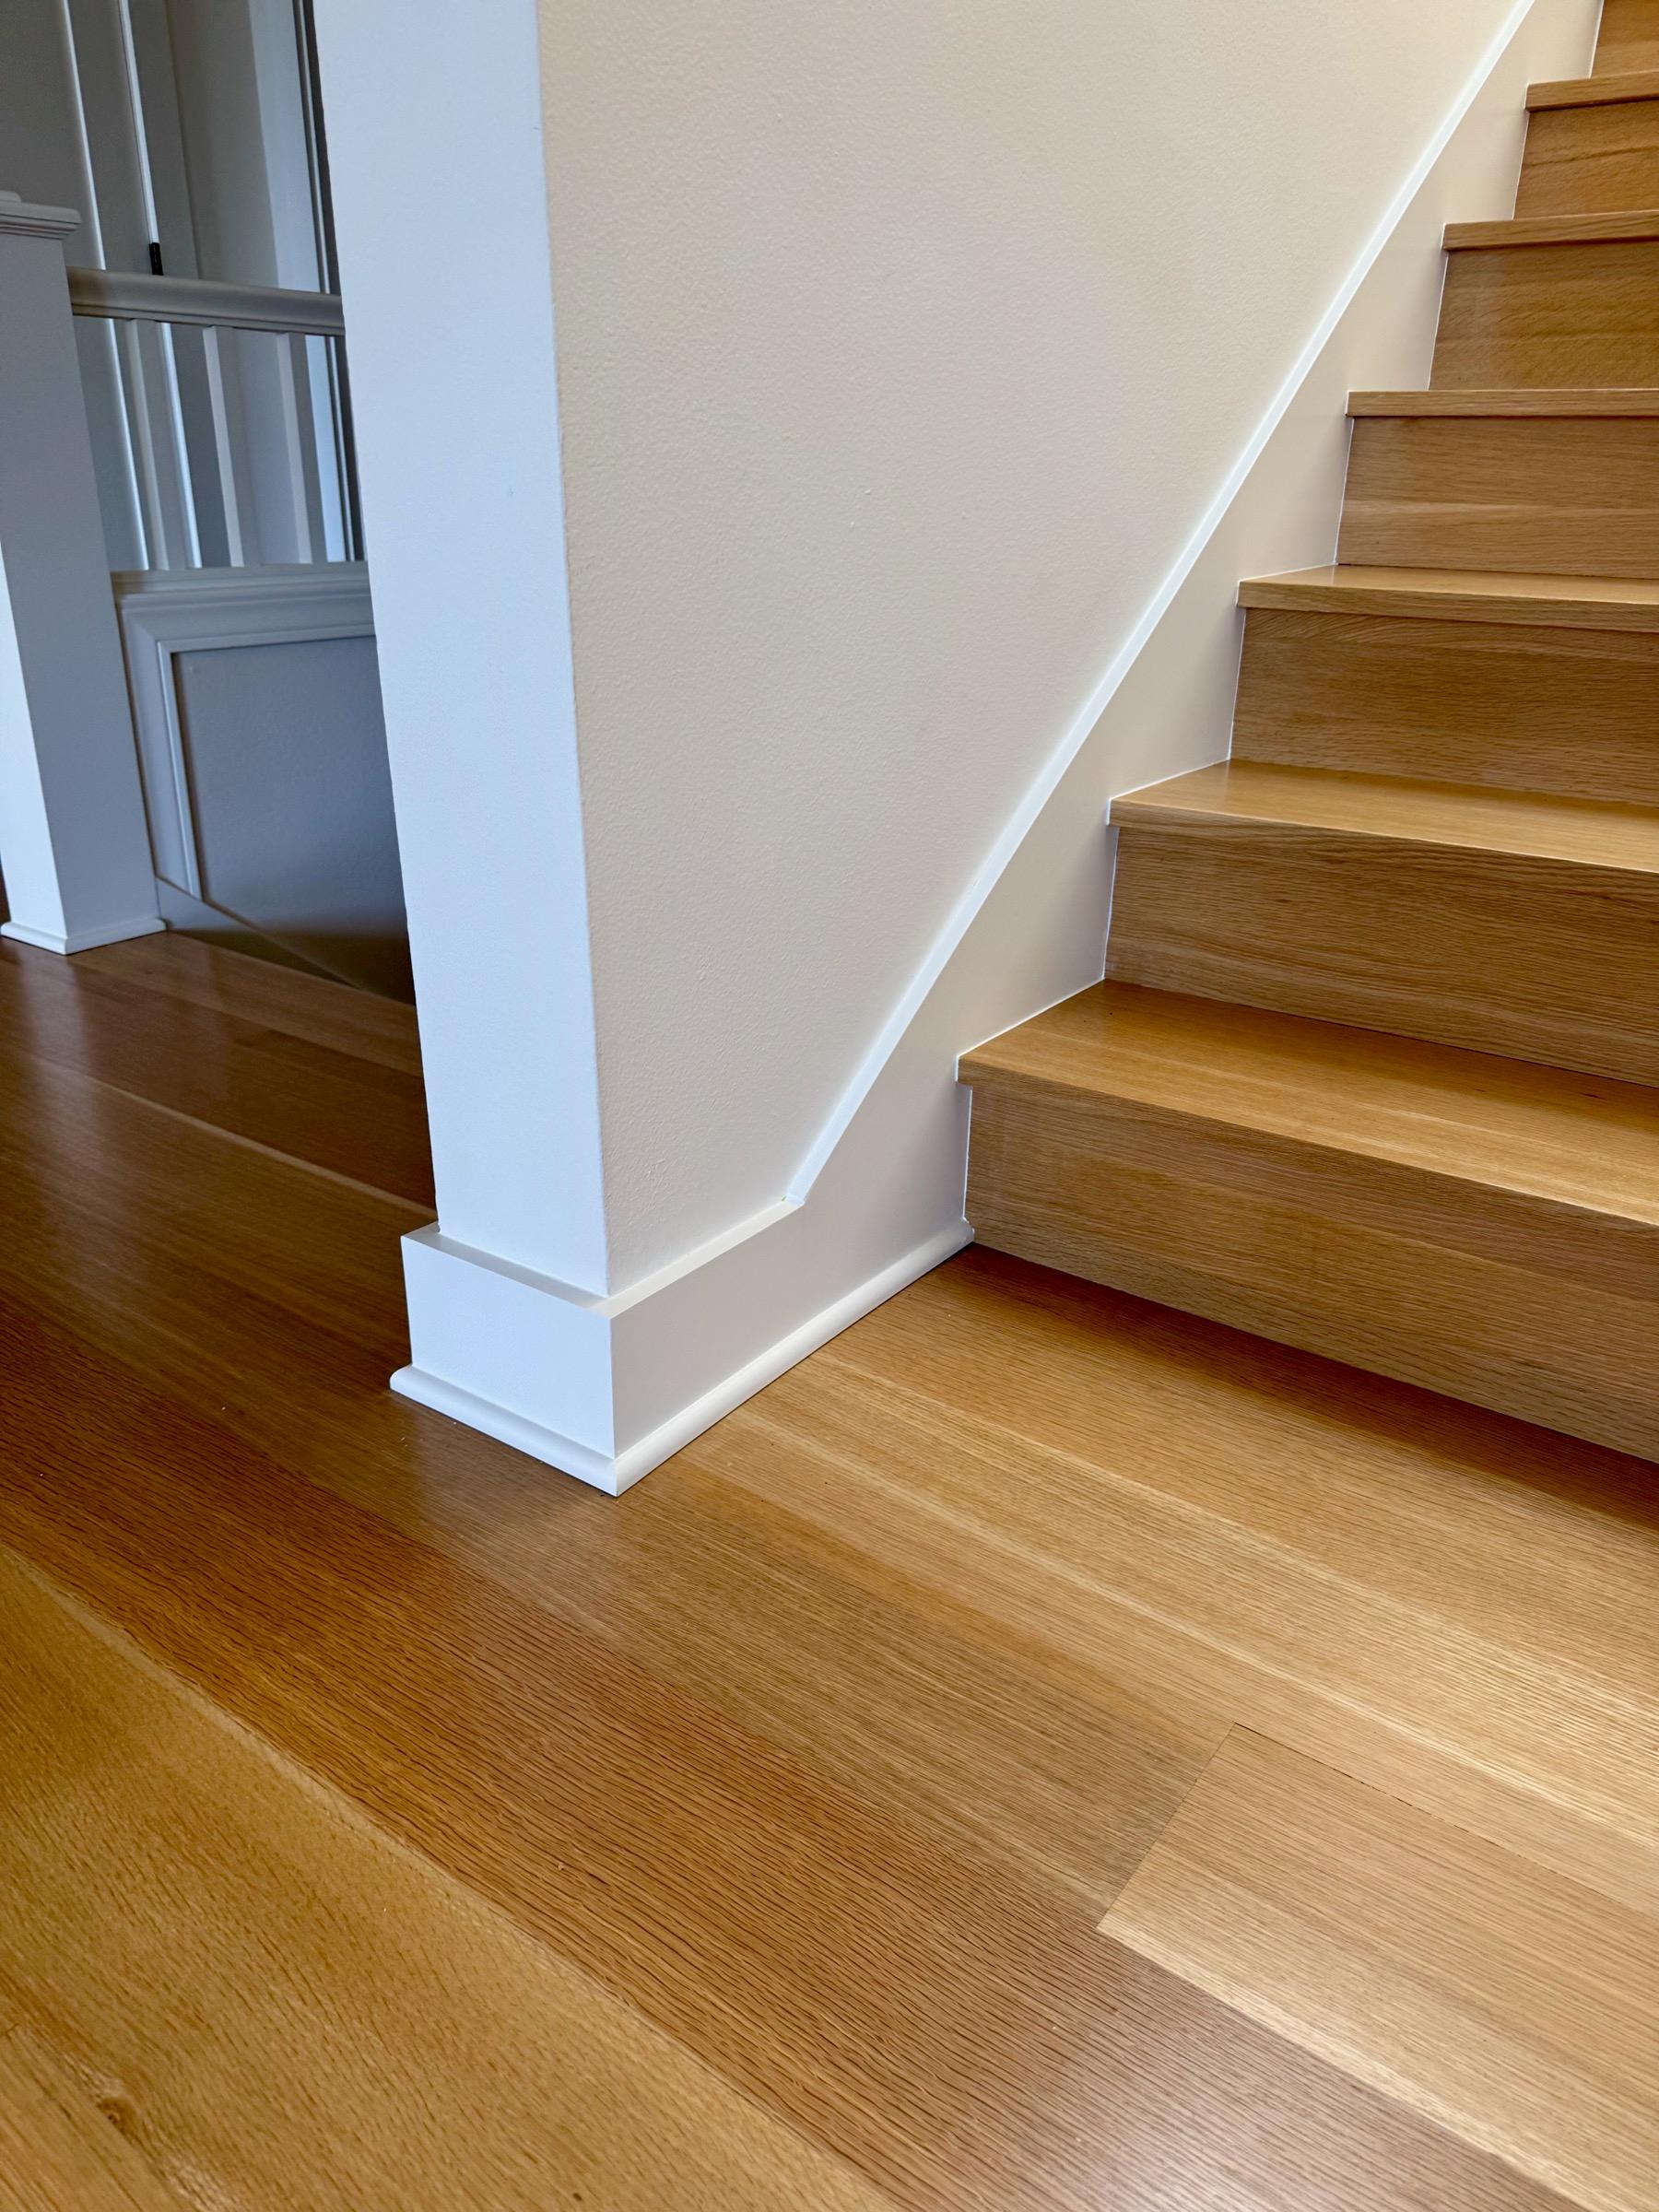
- Crown molding, baseboard, and casing installation
- Wainscoting and wall paneling
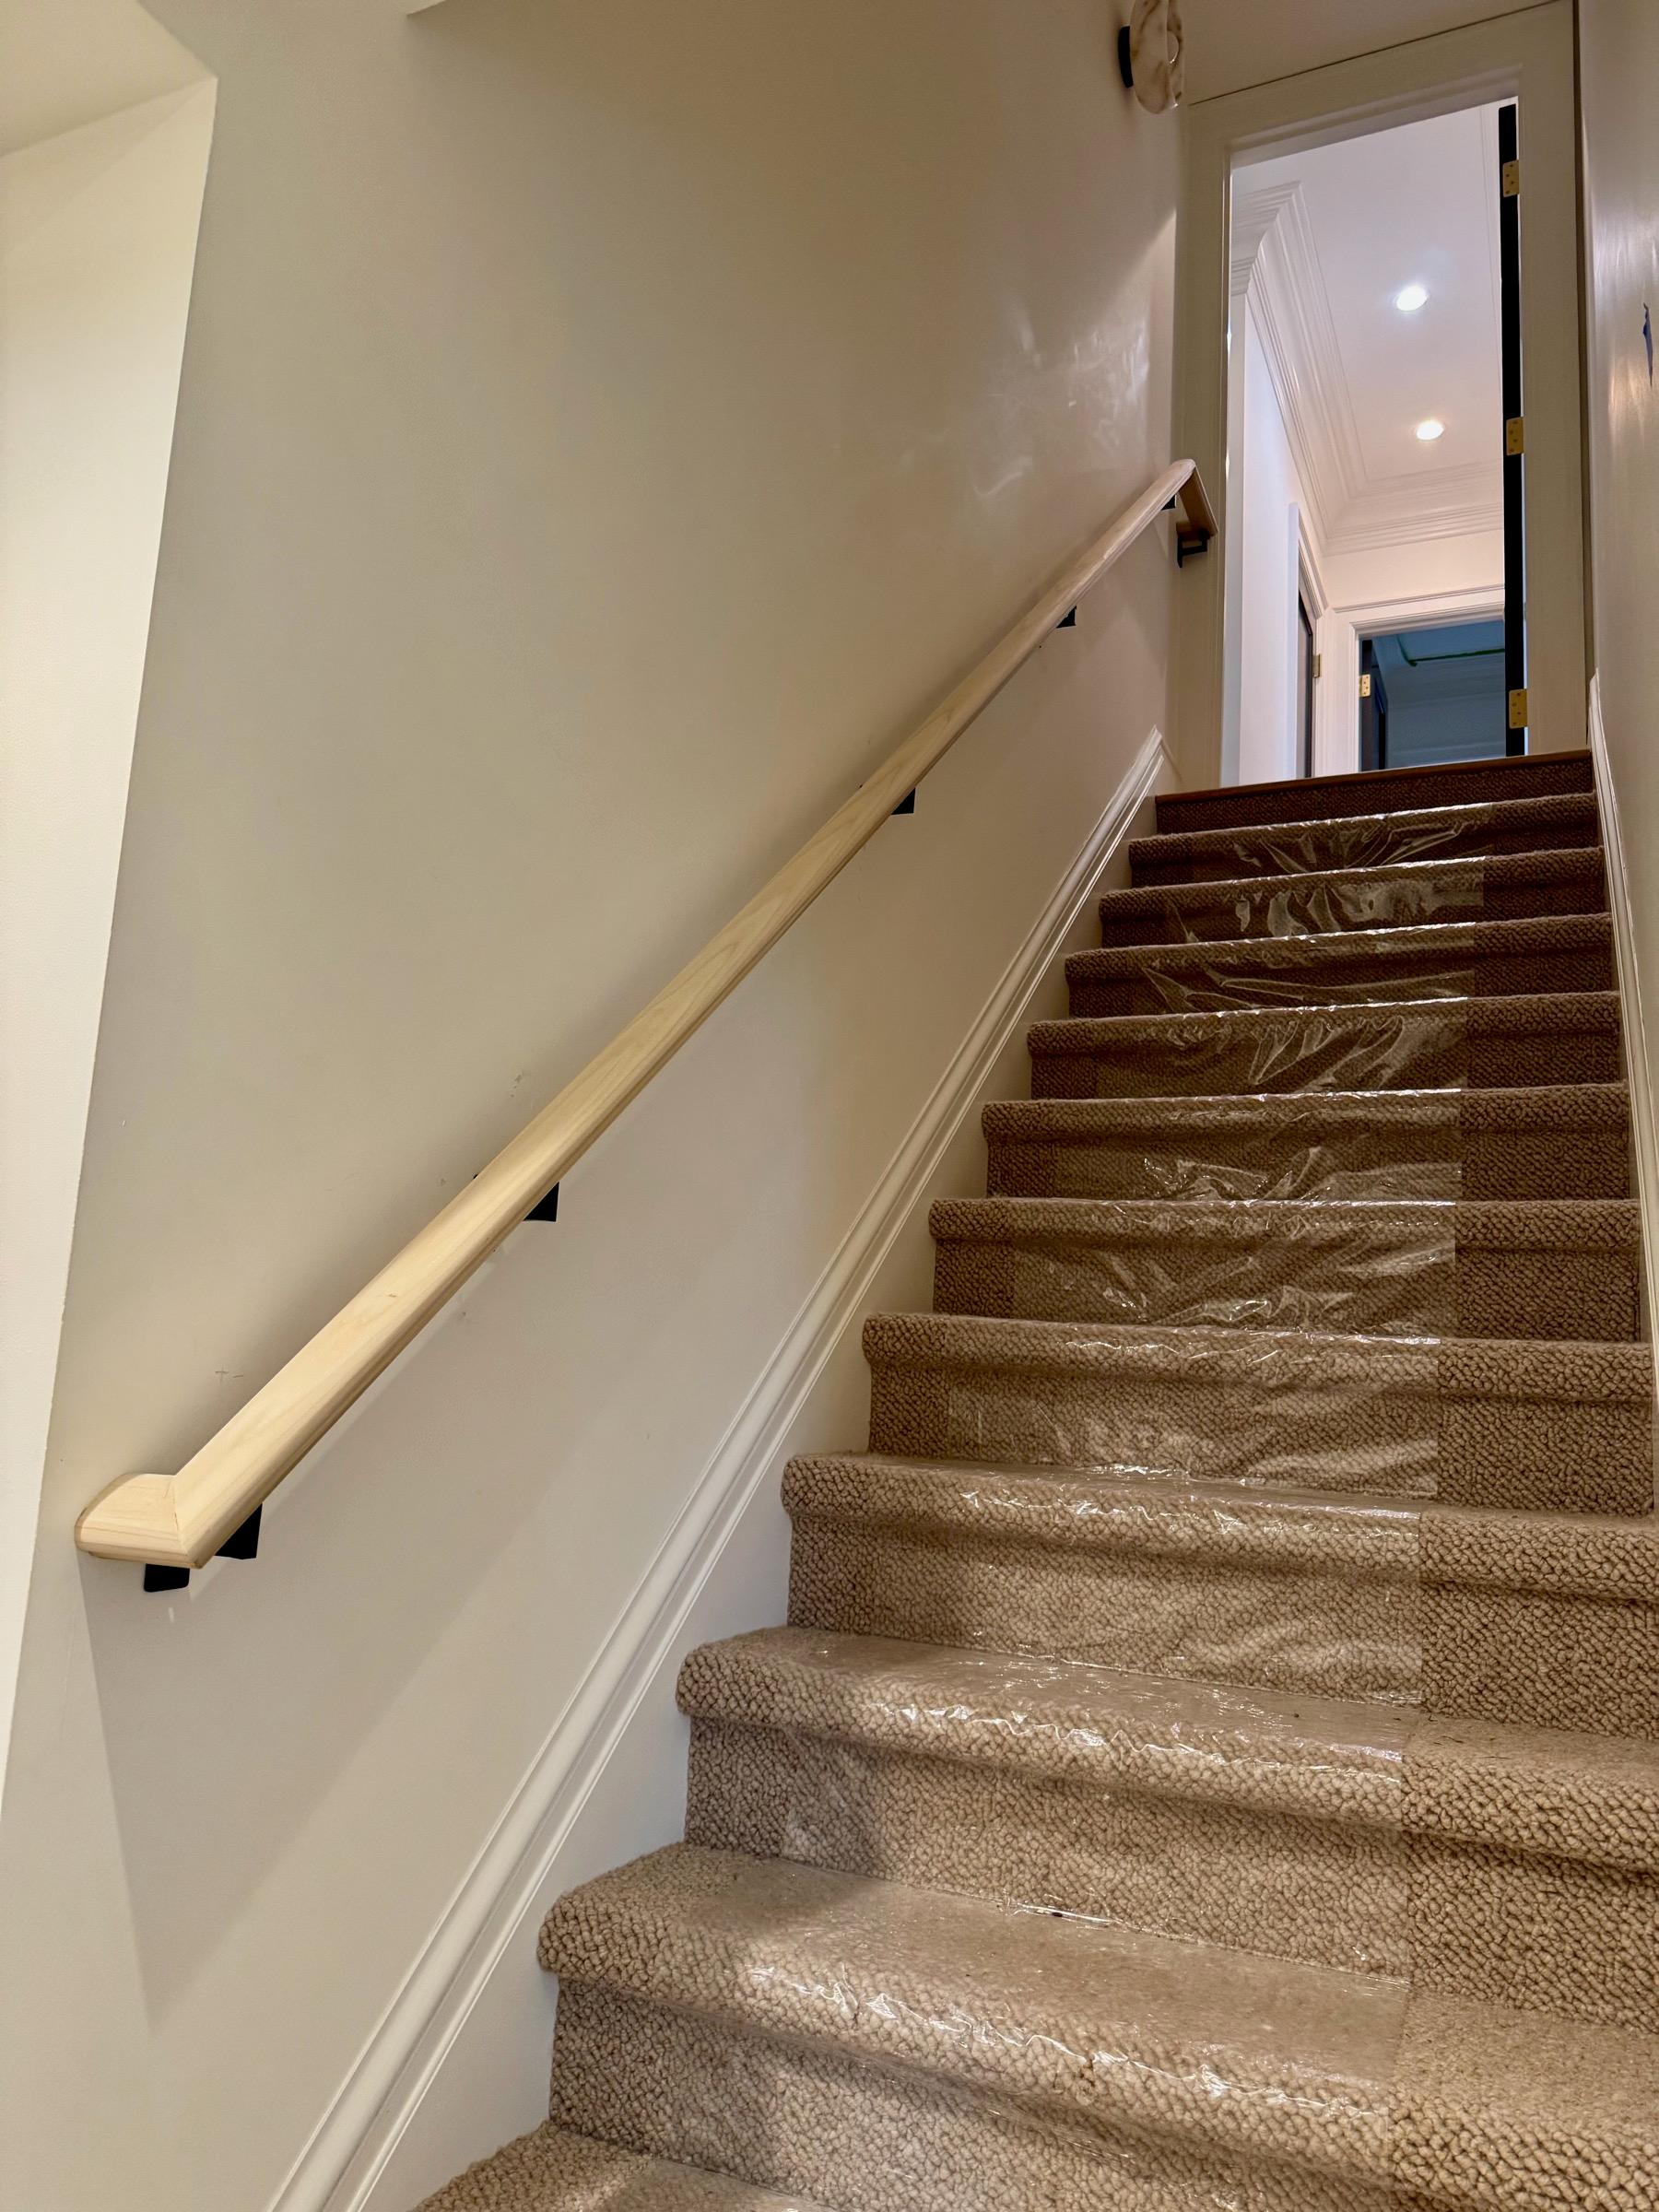
- Stair treads, railings, and balusters
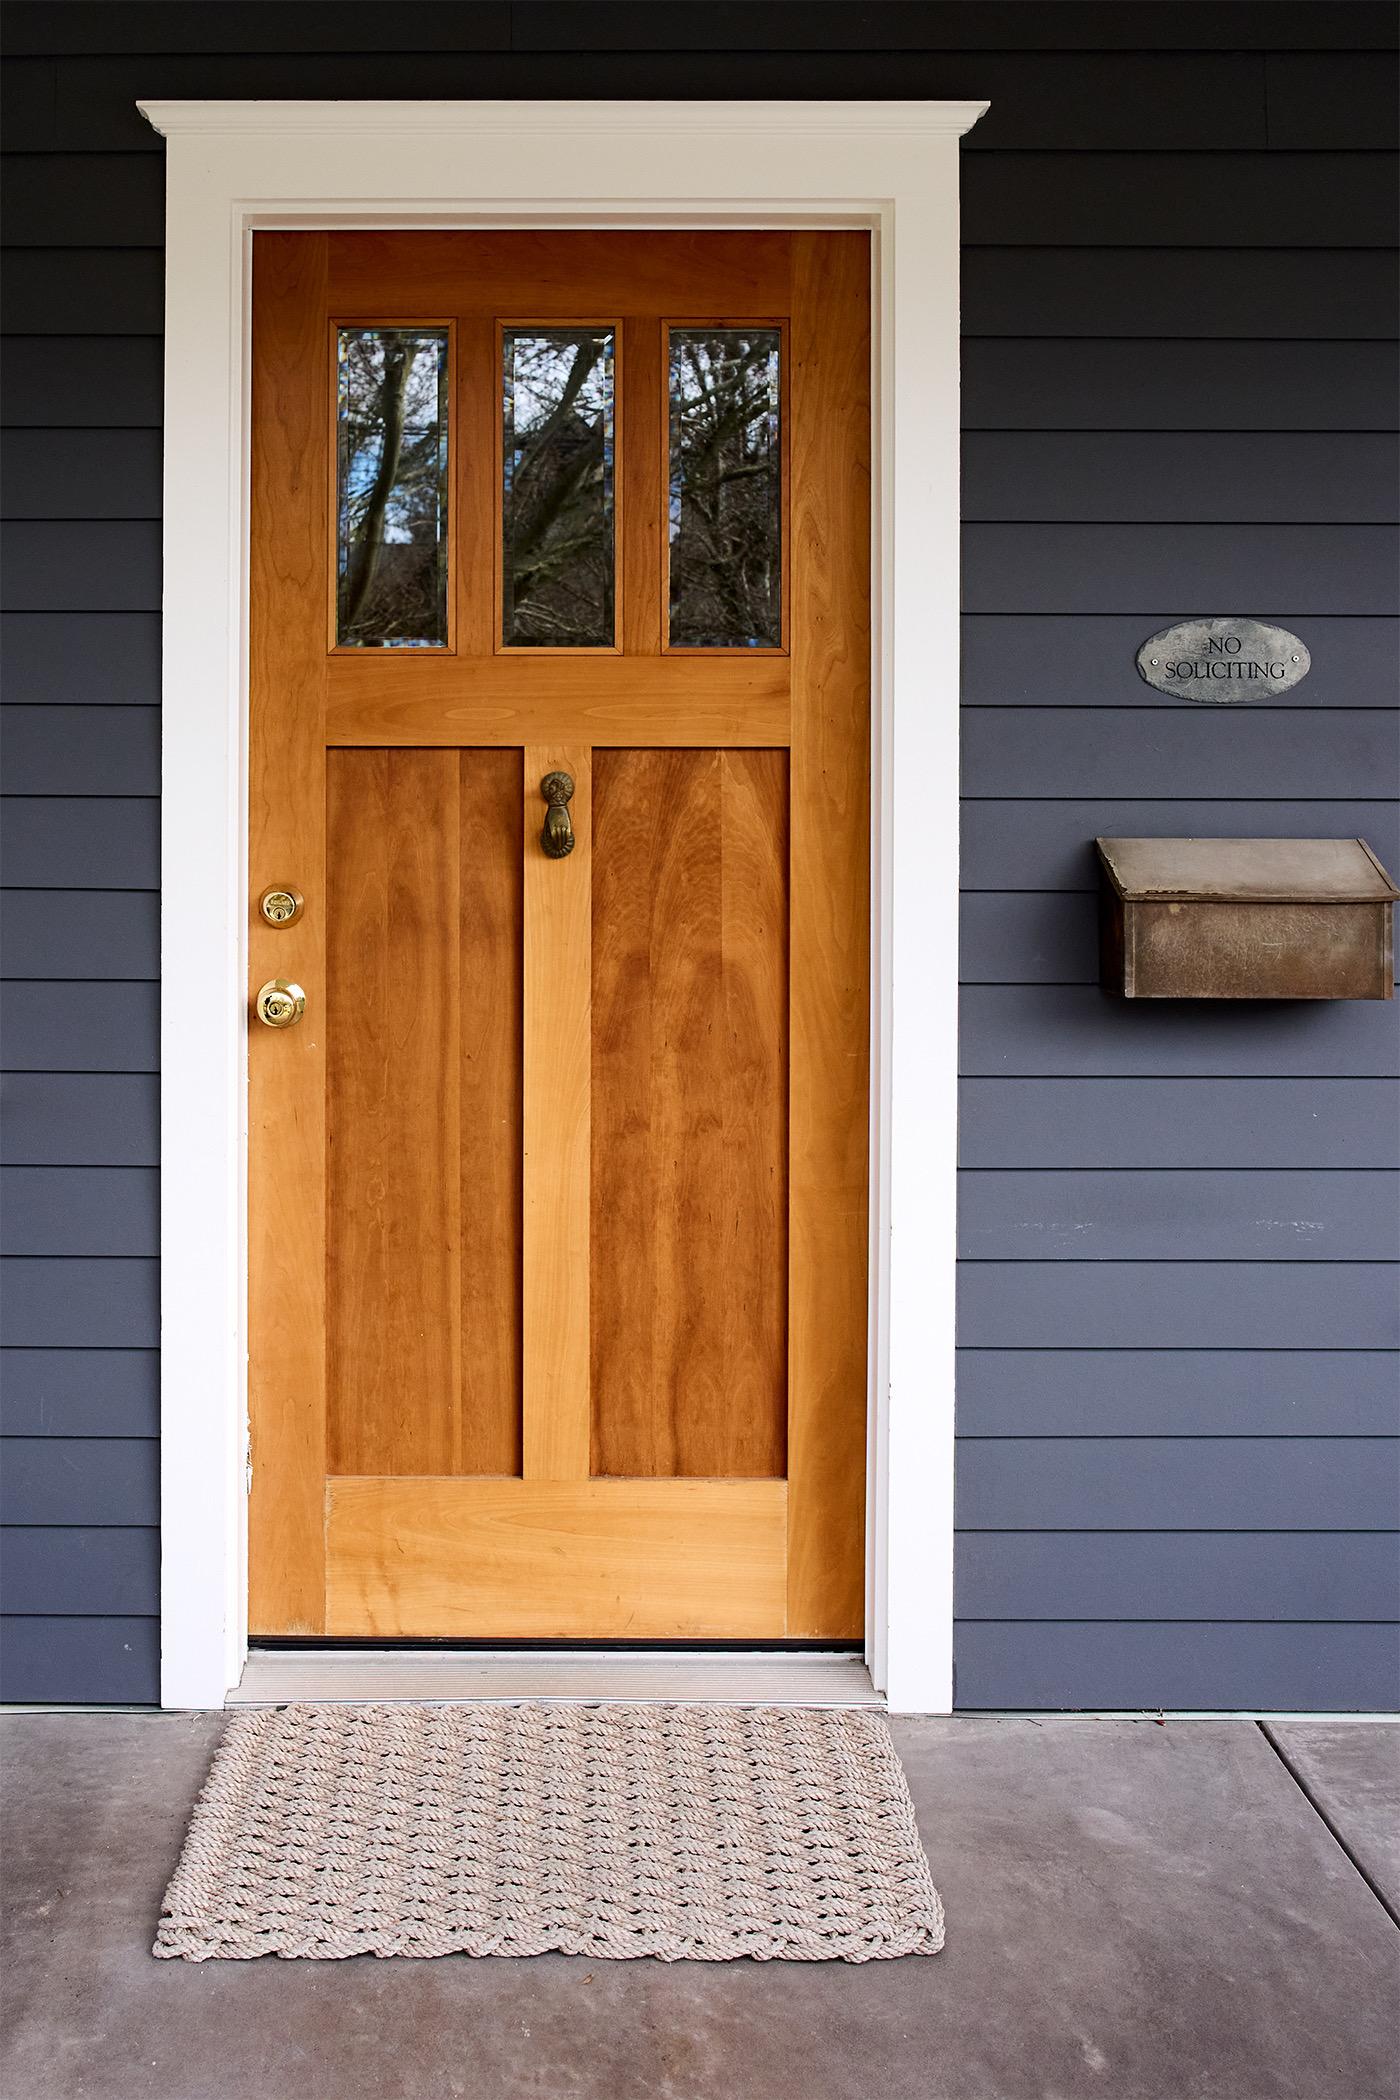
- Window and door trim to match existing details
- Repairs to existing millwork and woodwork
On a recent Queen Anne project, new doors and windows were going into a house whose original casings were built-up Victorian profiles, the kind you won't find at any big-box store. I took samples to O.B. Williams in SODO, hoping they had run the profile at some point in their long history. They hadn't. I'd stumped them. So they ground new knives to match, and about two weeks later the moldings arrived sanded, primed and ready for paint. Once installed and painted, there's no line where 1900 ends and this year begins.
That's the job of finish carpentry in an older house. The new work shouldn't look new. It should look like it was always part of the house. The full story is in the millwork restoration post.
Quick answer: Crest & Level builds and installs custom built-ins and cabinetry, crown molding, baseboard and casing, wainscoting and paneling, and stair treads, rails and balusters for Seattle homes. Trim is matched to existing profiles through Seattle millwork shops like O.B. Williams and Limback Lumber, scribed to out-of-plumb walls and uneven floors, and installed so joints hold through the city's wet winters and dry heating season.
Three things I check on every piece of trim
Good trim looks effortless. It takes three things to make it look that way, and an old house works against all three.
The joint
A miter that closes perfectly on install day can open by February. Seattle houses swing between damp shoulder seasons and dry, heated winters, and wood moves with that change. On inside corners, I cope the joint instead of mitering it: one piece is cut to the profile of the other, so seasonal movement slides the pieces against each other instead of opening a gap. Outside miters get glued and pinned so they move as one piece.
The reveal
Casings sit back a small, even distance from the edge of the door or window jamb. That setback, the reveal, is what your eye reads as "straight." In a house that has settled for a hundred years, jambs twist and bow, so a reveal that starts at 3/16 inch at the top can be gone by the bottom. Fixing it means planing or shimming the jamb first. Fudging it with caulk shows the first time light rakes across it.
The moisture
Lumber that sat in an unheated yard in November carries more moisture than it will once it lives in a heated house. Installed straight off the truck, it shrinks in place, and the joints open. I let trim acclimate inside the house before it goes up, check it with a moisture meter, and prime the backs of exterior and basement trim so it takes on and gives off moisture evenly on both faces.
Built-ins for houses that aren't square
Built-in bookshelves, window seats, mudroom benches, pantry cabinets and closet systems are some of my favorite work, and the hardest part has nothing to do with the cabinet. It's the house. Floors in older Seattle homes can fall an inch or more across a room, and plaster walls wander in and out of plumb.
The approach is the same every time. The cabinet box is built square and level, and scribe strips and fillers take up the difference between the box and the house, each one cut to the exact wave of that particular wall or floor. Done that way, a built-in looks like it grew into the room instead of being pushed against it. Uppers and tall units get cleated into studs or added blocking. In a plaster-and-lath wall, that means finding the framing first instead of trusting a stud finder.
For paint-grade work, I use cabinet-grade hardwood plywood and poplar or maple face frames. For stain-grade built-ins that need to match original quarter-sawn oak or old-growth fir, I source from Crosscut Hardwoods on 1st Avenue South. Sometimes I use salvaged stock from Earthwise Architectural Salvage, because new fir rarely takes stain the way 1910 fir does. For entry storage, closet systems and mudroom builds, see Closet & Entryway.
Crown, wainscoting and paneling
Crown molding shows every flaw in a ceiling. Old plaster ceilings sag and undulate, so I snap a straight line on the wall, run the crown to the line, and deal with the ceiling gap deliberately. Depending on how far the ceiling wanders, that means flexible sealant on small gaps and a shimmed or furred backer on large ones. Crown installed tight to a wavy ceiling only follows the wave.
Wainscoting ranges from beadboard to full frame-and-panel. In bathrooms, every piece is sealed on all faces before installation, and I avoid MDF anywhere it might see splash or a wet mop. Below a chair rail next to a tub is exactly where MDF swells.
Paneling and accent walls need the same layout discipline as tile. The panels get centered on the room's focal point, like a window, a fireplace or the bed wall, so the cut pieces end up at the corners where nobody looks.
Stairs, rails and balusters
Stairs are where finish carpentry meets the building code, because a rail can stop a fall. Seattle's residential code follows the national model on the key numbers:
- Handrail height is 34 to 38 inches, measured vertically from the line of the stair nosings.
- Handrails must be graspable and continuous for the full flight.
- Guards are required where a floor or landing is more than 30 inches above the level below, and they're generally at least 36 inches high.
- Baluster spacing must not let a 4-inch sphere pass through.
Older Seattle houses often have rails at 30 or 32 inches, balusters spaced wide enough for a toddler's head, and a basement stair with no rail at all. When I replace a rail, it goes in to current numbers. When the original rail is worth keeping, we talk through the options, such as a second graspable rail on the opposite wall, which is often the single best fall-prevention change in an older house. See what stair handrail installation involves, and for whole-house planning, an aging in place assessment.
Squeaky treads get the old fix. From below, where it's accessible, I add glue blocks and screws between tread and riser. From above, I use concealed screws that snap off below the surface, then fill and finish the holes.
Outside the house, too
Finish carpentry doesn't stop at the back door. My own yard has a replacement for a moss-covered cedar arbor that I built from western red cedar milled from storm-risk trees on Camano Island. The arches were laminated with marine epoxy, because cedar is too oily for ordinary wood glue outdoors. I'll admit it's over-engineered, and it will outlast the fence it sits on. The full build is in Replacing the Cedar Arbor, and the milling day is in From Log to Lumber. Fence, gate and deck carpentry has its own page: Fencing & Decks.
Where the wood comes from
- O.B. Williams, SODO: custom millwork and moldings, including new knives ground to match profiles nobody stocks anymore.
- Limback Lumber, Ballard: custom molding profiles and replicas of old trim.
- Crosscut Hardwoods, 4100 1st Ave S: hardwood lumber and cabinet-grade plywood for stain-grade built-ins.
- Dunn Lumber: finish lumber, sheet goods and paint-grade stock.
- Earthwise Architectural Salvage: salvaged doors, hardware and old-growth fir when new wood won't match.
When it's bigger than us
Widening an opening in a bearing wall, reframing a stair, or replacing a failing stair stringer is structural work. It needs a general contractor and often an engineer. If your project is heading that way, I'll tell you early and point you to people I trust, rather than stretching a finish carpentry scope over it.
What to expect
- First visit: I walk the house with you, look at the specific problem and what's around it, and tell you plainly what I'd do and what I wouldn't.
- Estimate: A written, itemized scope, including what's likely to change once a wall or floor is opened. Why I don't rely on fixed bids.
- Scheduling: I will provide an accurate plan for scheduling and completing the work.
- Cleanup: Dust containment as needed with your house left clean every day.
Finish carpentry questions I hear most
Can you match trim that isn't made anymore? Usually, yes. I take a sample of the existing profile to a Seattle millwork shop such as O.B. Williams or Limback Lumber, which can grind cutting knives to reproduce it. On a recent Queen Anne project, the custom molding arrived in about two weeks, primed and ready for paint.
Why do my trim joints open up every winter? Wood shrinks as indoor air dries out during the heating season. Mitered inside corners show it first. Coping inside corners, gluing outside miters and letting new trim acclimate in the house before installation keep joints closed through the seasons.
Do old stair rails need to meet current code? An existing rail doesn't have to be replaced just because it predates current code. When a rail is replaced, it should meet today's numbers: 34 to 38 inches high, graspable, continuous, with balusters spaced so a 4-inch sphere can't pass. Adding a second rail is often the best safety upgrade in an older home.
Can you build a built-in in a room with crooked walls and floors? Yes. The cabinet is built square and level, and scribe strips cut to the exact shape of the wall and floor fill the gaps. That's what makes a built-in look like it belongs to the room.
Related reading
- The overlooked art of millwork restoration
- Interior painting for trim, doors and built-ins
- Doors & Windows for door hanging and window trim
- Who to hire for repairs after a failed home inspection
- Trim matching on Queen Anne and mid-century carpentry in Magnolia
Let's look at it together
Call or text (564) 444-8388 and tell me about the trim, built-in or stair you have in mind, or schedule a visit.