
Aging in Place Modifications
Can Mom stay in this house?
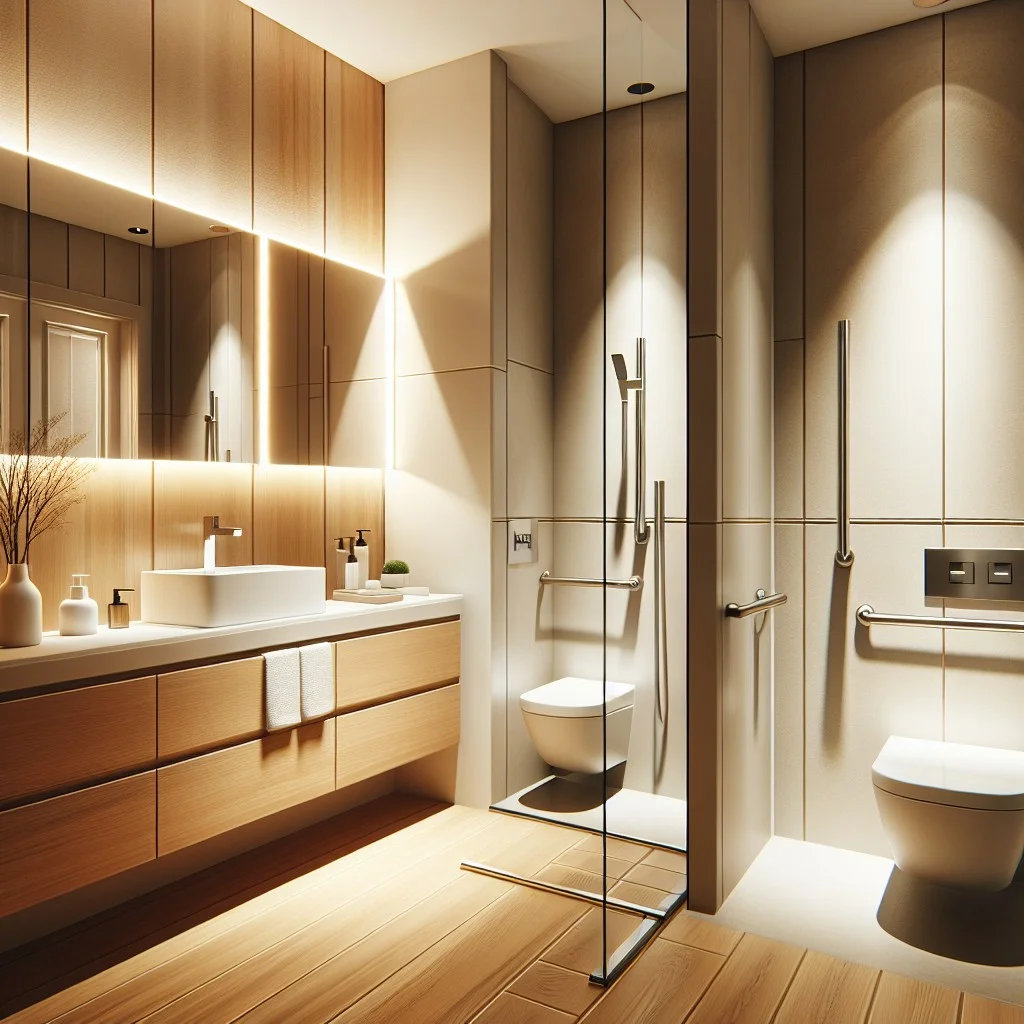
We install grab bars, accessible toilets, ramps, wider doors, and updated hardware and electrical to make your home safe and comfortable.
What's included
- Grab bar installation in showers, tubs, and toilets
- Accessible toilet installation
- Threshold ramps and entry modifications
- Door widening for wheelchair access
- Lever handle hardware throughout
- Improved lighting and electrical updates
That's how the call usually starts. Sometimes it's the homeowner asking about themselves. More often it's a son or daughter who just watched a parent take the front steps one at a time, gripping the siding. The house is paid off, the neighbors are friends, and nobody wants to move. The question is what has to change to make staying a safe choice.
Usually less than people fear. Most of what makes a house safer for the long haul is carpentry and hardware, not remodeling: a second handrail, a grab bar where someone already reaches for the towel bar, a threshold that no longer catches a toe. Done well, it doesn't make the house look like a facility. It still looks like home.
Quick answer: Crest & Level makes aging in place modifications in Seattle homes: grab bars anchored into framing, continuous handrails on both sides of stairs, low and beveled thresholds, threshold ramps, doorways widened for walkers and wheelchairs, lever handles, comfort-height toilets and handheld showers, and better lighting on stairs and paths. Every project can start with an aging in place home assessment that ranks what matters most.
Start with the assessment
The most useful thing I can do first is walk the whole house with you and the person who lives there, watch how they actually move through it, and write down what I see. That's the Aging in Place Home Assessment: a room-by-room review with a prioritized list, so the first dollars go to the changes that prevent the most likely falls. Plenty of people start with a single grab bar, and that's fine. The assessment just makes sure it isn't going in the wrong place.
A walk through the house, from the curb in
The approach and front steps
Seattle houses love stairs. On Queen Anne, Magnolia and the Fremont slopes, it's common to climb 15 or 20 steps before you reach the front door. Most have one rail or none. Continuous, graspable handrails on both sides are the single highest-value change for most homes. They're also the change people most often put off. Add lighting that shows the edge of every step, and fix any tread that rocks or has gone slick with moss.
The front door
A raised threshold that you step over without thinking at 50 becomes a trip hazard at 80, and it stops a walker cold. Thresholds can be lowered and beveled, or a threshold ramp can bridge a step at the door. Lever handles replace round knobs, and a keyed lock that doesn't take grip strength makes coming home easier. The same thinking applies to gates. One client's alley gate became her main entry once a keyed long-throw lock replaced a latch she had to reach over to open.
Interior stairs
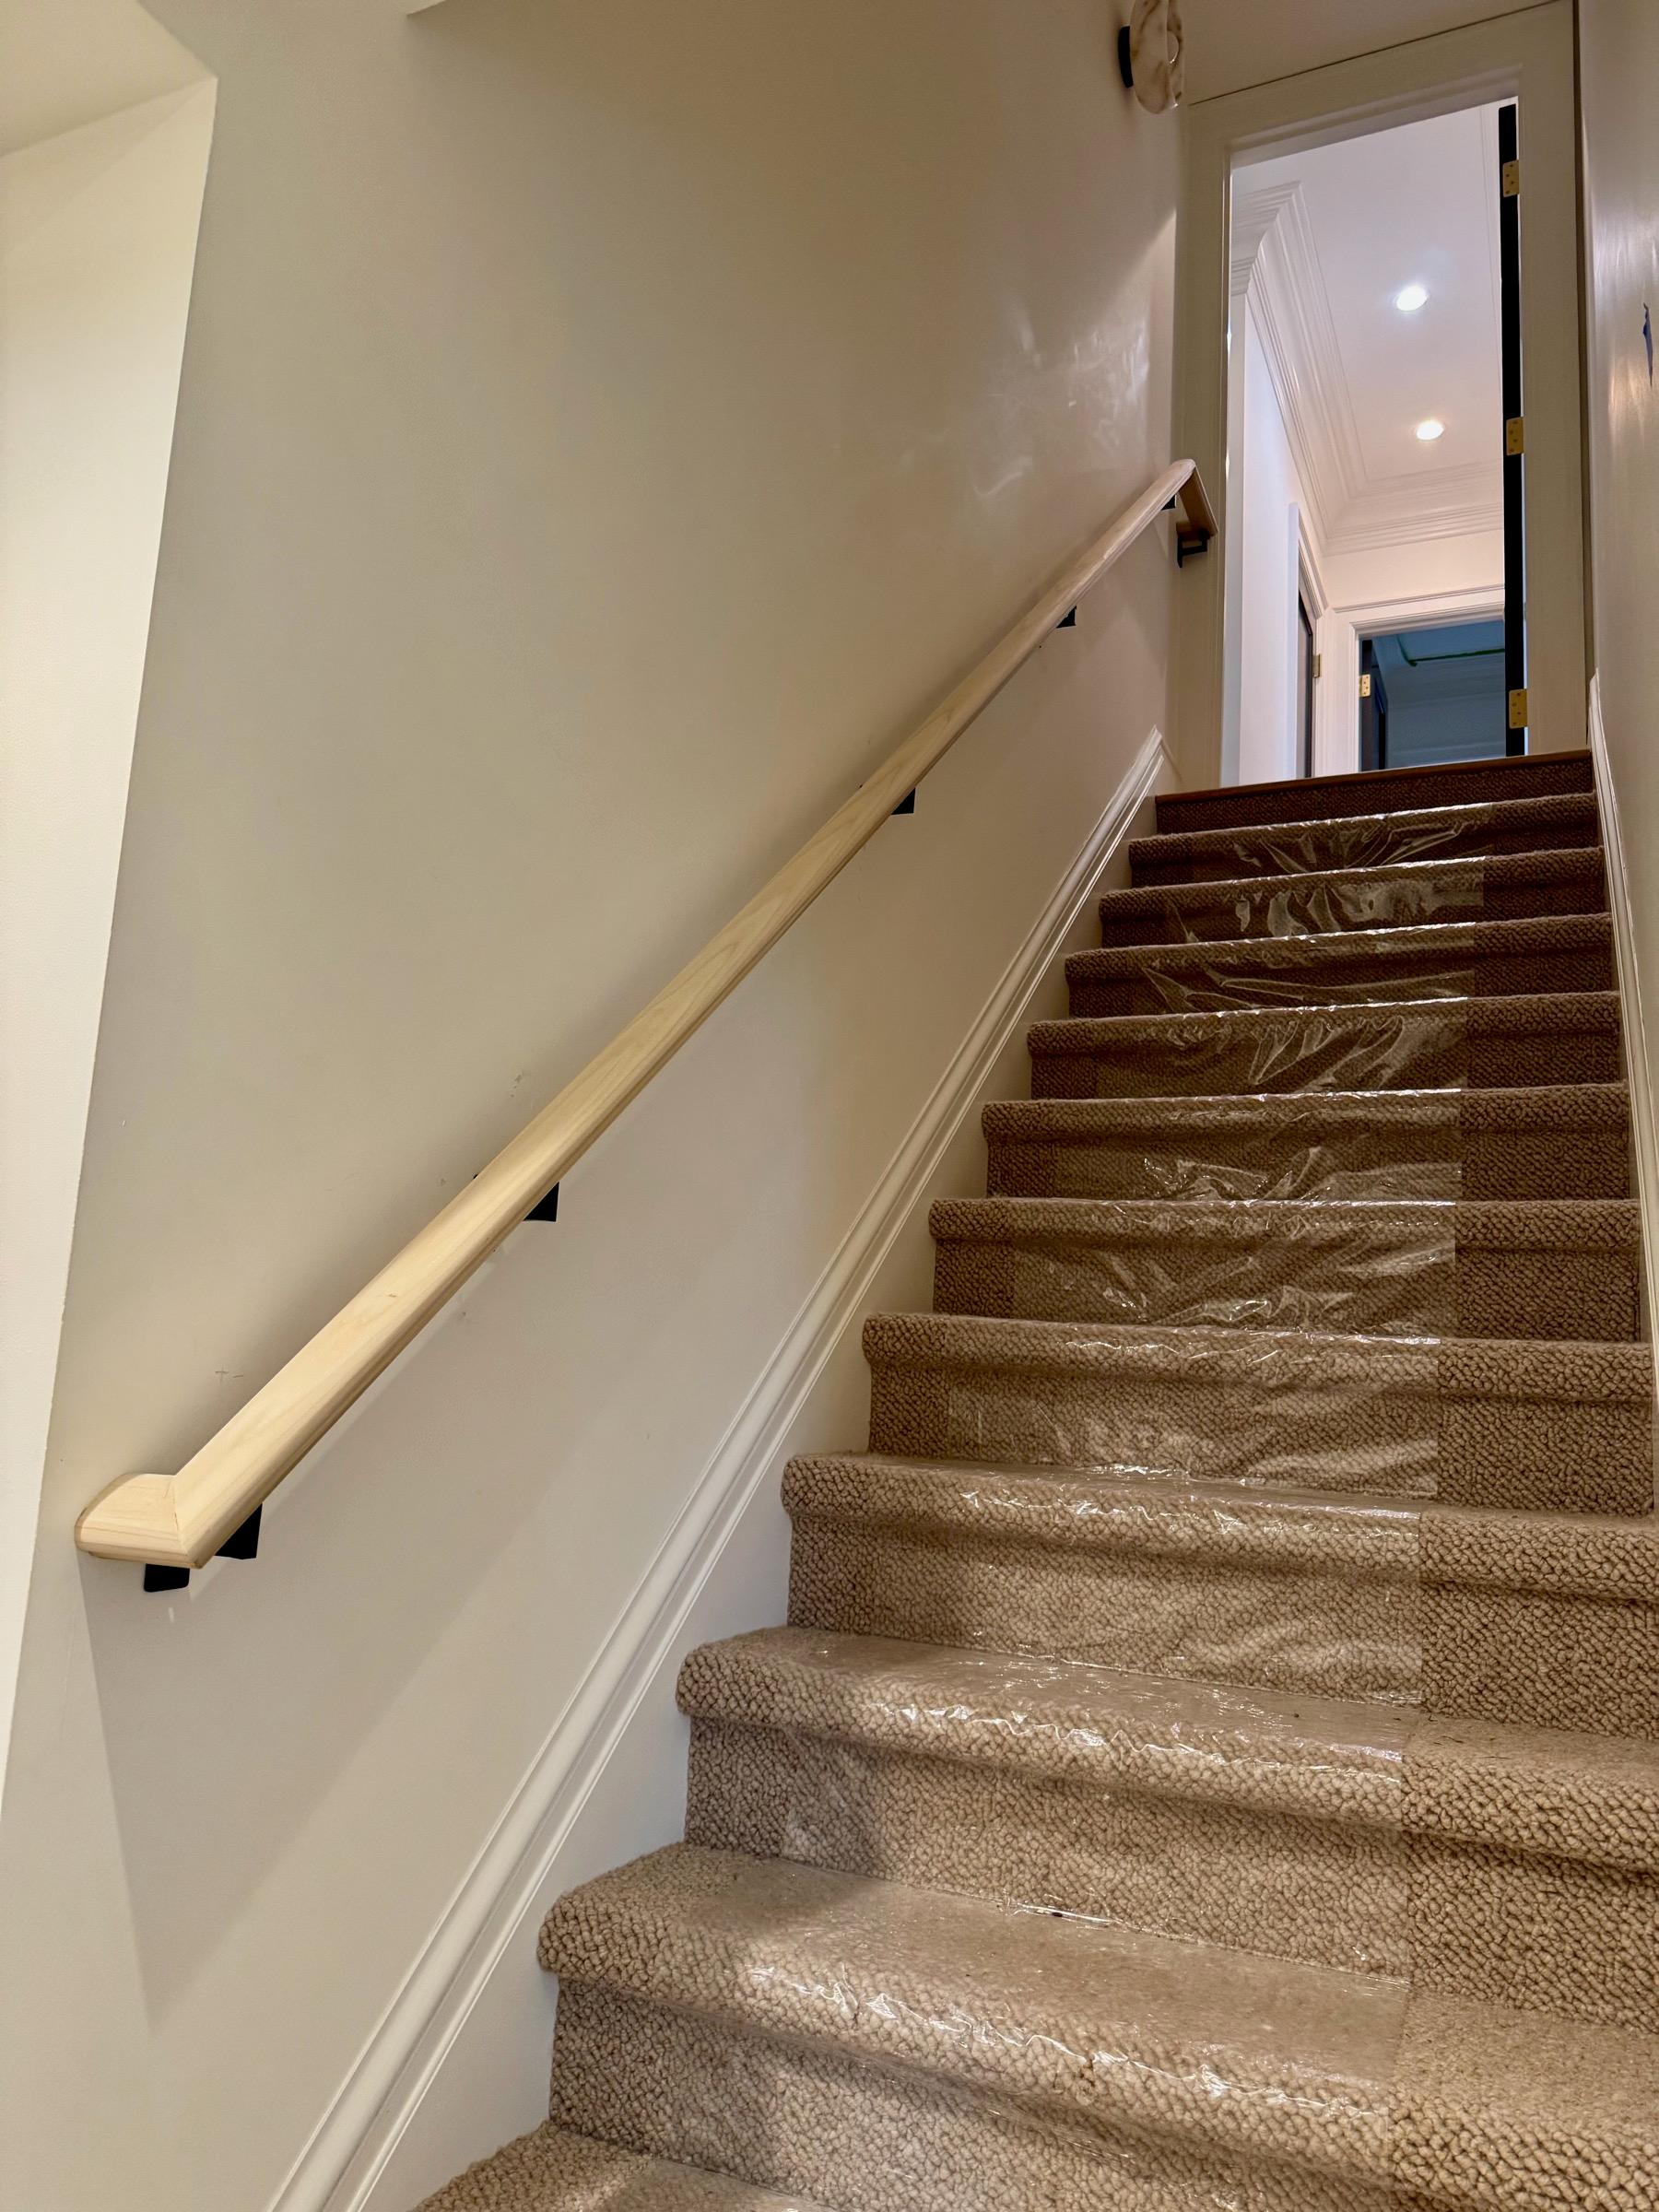
Narrow interior stairs in older Seattle houses often have a single rail at the wrong height, if they have one at all. A second rail, contrasting tape or lighting on the nosings, and a light switch at both the top and bottom of the stairs come first. When stairs are no longer workable, a stair lift is an option. See How much does a stair lift cost in Seattle?
The bathroom
The bathroom is where most serious falls at home happen, so it usually gets the most attention:
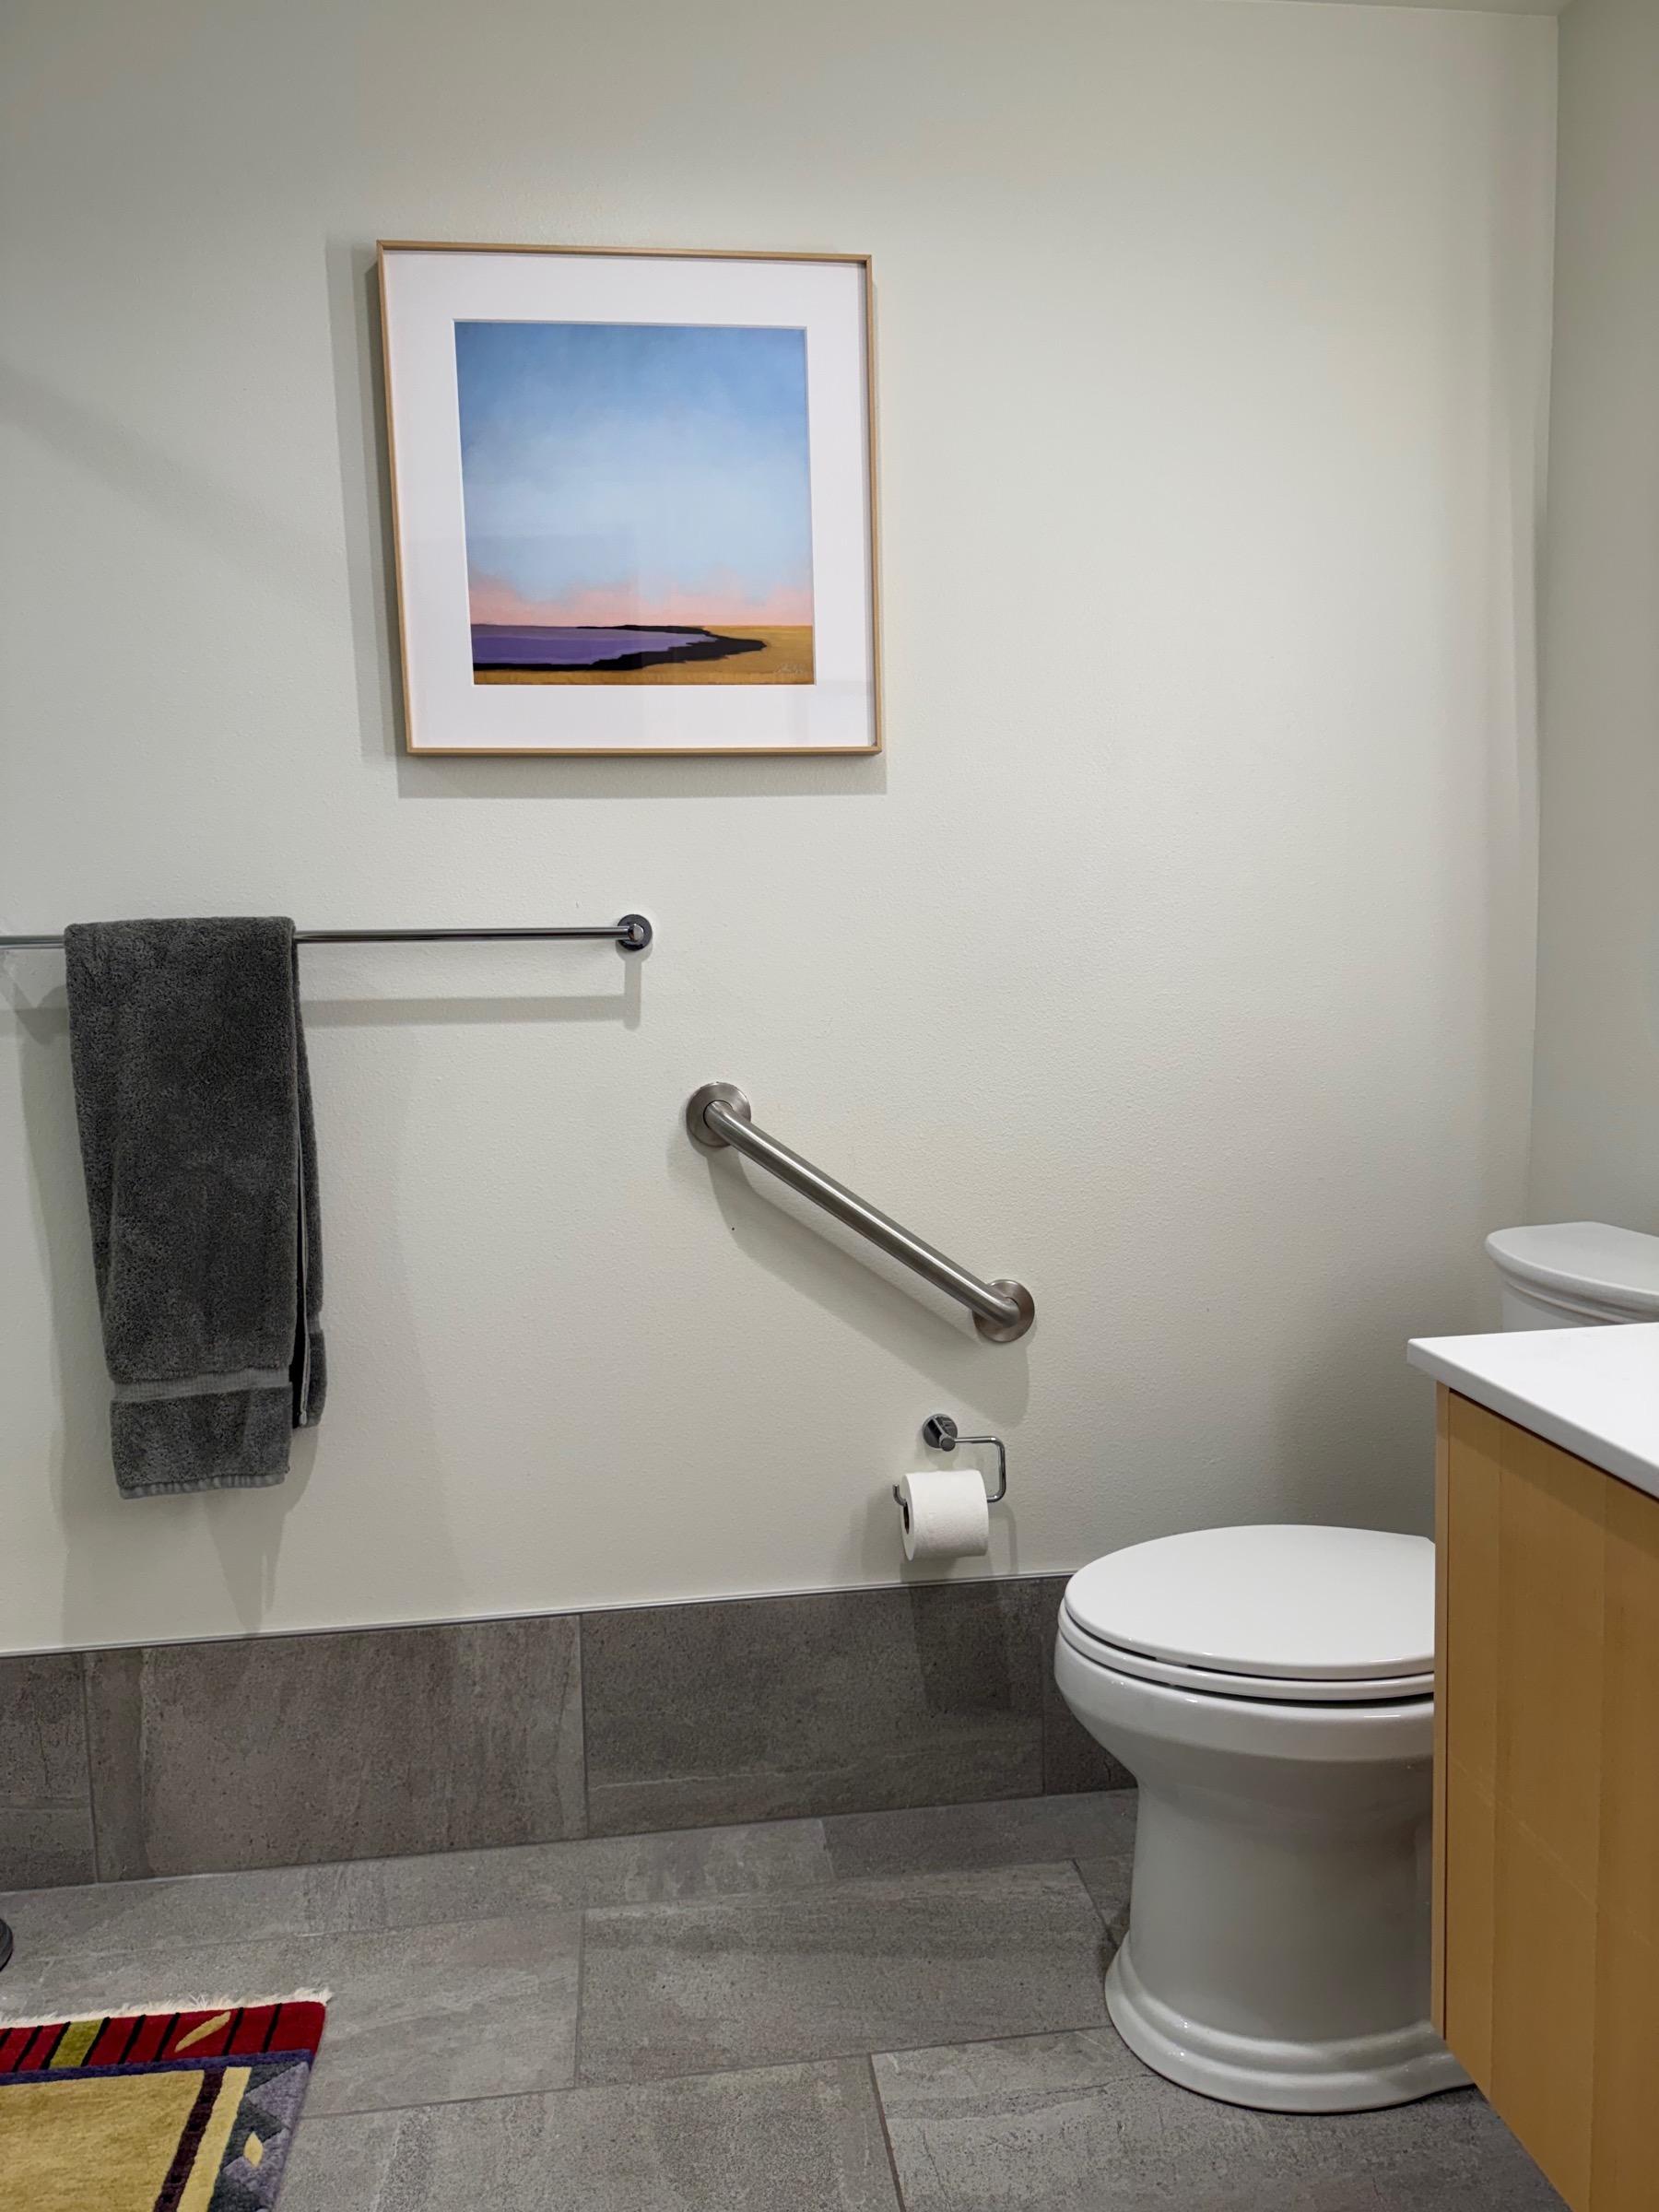
- Grab bars anchored into framing or solid blocking, never into drywall or tile alone. They go where people actually reach: beside the toilet, at the shower entry, and on the long wall of the tub.
- A handheld shower on a slide bar, so someone can sit to shower.
- A comfort-height toilet, which is easier to stand up from.
- A curbless or low-curb shower, when the bathroom is being reworked anyway. See How much does a walk-in shower conversion cost? The waterproofing details behind a curbless shower are on the Kitchen & Bath page.
When a bathroom wall is open for any reason, I add blocking for future grab bars even if none are going in yet. It costs very little with the wall open and saves opening it again later.
The kitchen
Pull-out shelves in base cabinets to replace deep, kneeling-height cupboards. Everyday dishes moved to shelves between hip and shoulder height. D-shaped pulls in place of small knobs. Under-cabinet lighting on the counters. See How can I make a kitchen safer for elderly parents?
The bedroom and the path to the bathroom
The nighttime trip from the bed to the bathroom is a classic fall route. Motion-activated path lighting, a clear route with no rugs, a bed at the right height, and a grab point near the bed all help. See What bedroom modifications help with aging in place?
The numbers I work from
Private homes aren't required to meet ADA standards, but the ADA guidelines are a useful, well-tested reference. I use them as a starting point and adjust to the person and the house:
- Grab bars: horizontal bars mounted about 33 to 36 inches above the floor, built to carry 250 pounds, with 1-1/2 inches of clearance from the wall.
- Doorways: about 32 inches of clear width for a wheelchair, which usually means a 36-inch door. Offset hinges can add almost two inches of clearance without reframing the opening. See How do I widen doorways for wheelchair access?
- Thresholds: no more than 1/2 inch high, and beveled.
- Ramps: a slope no steeper than 1 inch of rise per 12 inches of run, with rails on longer runs. See How much does threshold ramp installation cost?
- Handrails: graspable, continuous, 34 to 38 inches above the stair nosings, and on both sides wherever the stair allows.
Lighting and electrical
Better lighting prevents falls as surely as grab bars do, especially on stairs and the path to the bathroom at night. Plug-in and battery motion lights are a quick start. New hardwired fixtures, switches at both ends of a stair, and added outlets are electrical work, which in Washington is done by a licensed electrical contractor. I plan the lighting with you and coordinate that work so it happens in the right order with the carpentry.
Where the parts come from
Grab bars, handheld showers and lever sets come from plumbing and hardware suppliers whose products are rated for the job. That includes Keller Supply's Kitchen & Bath Showcase in Interbay, where you can try grab bar finishes and shower controls in person. Lever handles and everyday hardware come from Five Corners Hardware and Tweedy & Popp. Handrail stock and blocking come from Dunn Lumber, with custom rail profiles from Limback Lumber when the rail needs to match an older house.
When it's bigger than us
Moving a bedroom to the main floor, adding a bathroom, installing a residential elevator or rebuilding a stair is general contractor work, and often architect or engineer work too. If your plans are heading that way, I'll tell you early and point you to people I trust. The assessment is still a good place to start, because it shows what can wait and what can't.
What to expect
- First visit: I walk the house with you, look at the specific problem and what's around it, and tell you plainly what I'd do and what I wouldn't.
- Estimate: A written, itemized scope, including what's likely to change once a wall or floor is opened. Why I don't rely on fixed bids.
- Scheduling: I will provide an accurate plan for scheduling and completing the work.
- Cleanup: Dust containment as needed with your house left clean every day.
Aging in place questions I hear most
Where should we start making a house safer for an aging parent? Start with the places falls are most likely: the front steps, interior stairs, the bathroom, and the nighttime path from bed to bathroom. Handrails on both sides of stairs, grab bars anchored into framing, and better lighting usually come first. An assessment ranks the rest.
Can grab bars be installed on tile walls? Yes, if they're anchored into studs or solid blocking behind the tile, or with anchors rated for hollow walls and the load. A bar held only by tile or drywall can pull out at the moment someone needs it.
How wide does a doorway need to be for a wheelchair? About 32 inches of clear opening, which usually means a 36-inch door. Offset hinges can add almost two inches of clearance without reframing the opening.
Will aging in place changes make my house look institutional? They don't have to. Grab bars come in finishes that match bath hardware, handrails can be milled to match period trim, and most changes look like ordinary good carpentry.
Related reading
- Aging in Place: Where to Start
- How can I make a bathroom safer for elderly parents?
- What affects the cost of installing grab bars in Seattle?
- What is the best flooring for aging in place in Seattle?
- How do I choose a contractor for aging in place modifications?
- How much does stair handrail installation cost?
Let's look at it together
Call or text (564) 444-8388 and tell me about the house and who lives in it, or schedule a visit.
Common questions
- What bedroom modifications help with aging in place?
- How do I choose a contractor for aging in place modifications in Seattle?
- What is the best flooring for aging in place in Seattle?
- How much does stair handrail installation cost in Seattle?
- What affects the cost of installing grab bars in Seattle?
- How can I make a bathroom safer for elderly parents?
- How can I make a kitchen safer for elderly parents?
- How much does a stair lift cost in Seattle?
- How much does threshold ramp installation cost in Seattle?
- How much does a walk-in shower conversion cost in Seattle?
- How do I widen doorways for wheelchair access in Seattle?