
Closet & Entryway
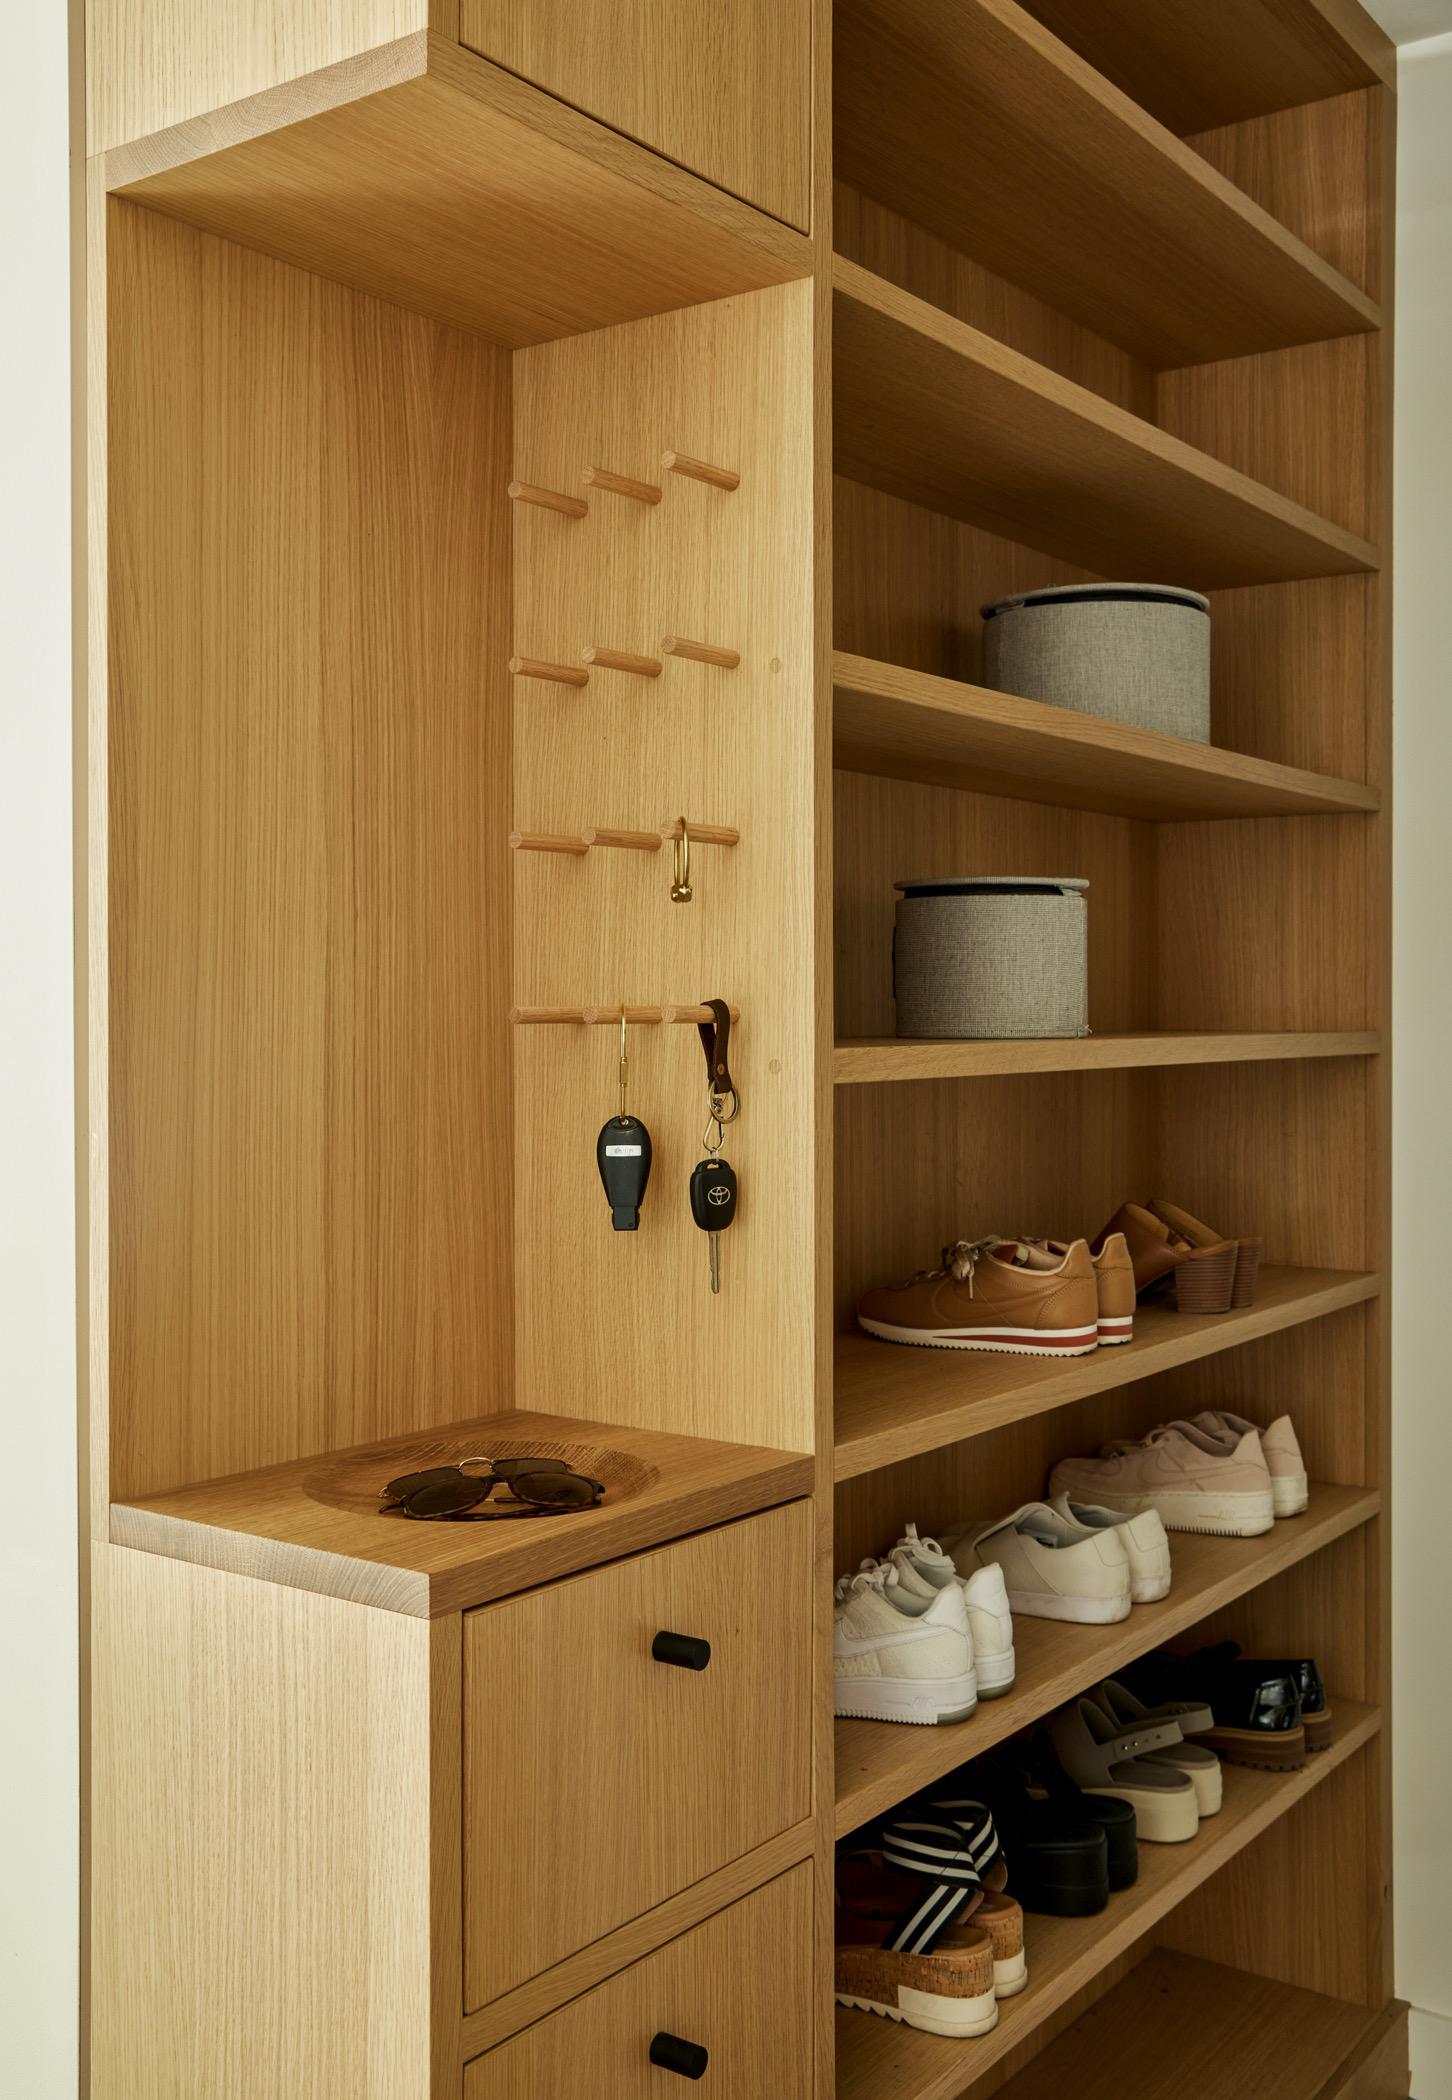
Built for October through May.
From custom shelving to built-in seating, we design and install storage solutions that turn your closet and entryway from chaotic into completely dialed in.
What's included
- Custom shelving systems designed around your space
- Built-in bench seating with storage
- Hooks, rods, and hanging hardware
- Closet system installation
- Mudroom organization and built-ins
- Entryway millwork and trim
From October through May, every Seattle entry is a mudroom whether you planned one or not. Wet raincoats, muddy boots, a dripping umbrella, a dog leash, a bike helmet, the bag that goes back out tomorrow. In a lot of older homes, the front door opens straight into the living room, there's no coat closet, and all of it lands on the nearest chair.
A good entry or closet build doesn't mean more storage for its own sake. It gives each wet, everyday thing a place to land that's easy to use and can handle being wet.
Quick answer: Crest & Level designs and builds custom closet systems, entry benches with storage, mudroom built-ins, hook rails and cubbies, and entryway trim for Seattle homes. Builds are scribed to old walls and sized to existing closets, hooks and rails are anchored into framing, and finishes in entries and mudrooms are chosen to handle wet gear and boot trays.
Three entries I see all the time
The bungalow front door that opens into the living room
Common in Wallingford, Ballard and Fremont Craftsman bungalows. There's no foyer and no closet, just a door and a room. The fix is usually a shallow wall unit beside the door: a bench at sitting height with a shoe shelf or boot tray below, a hook rail at shoulder height, and a shelf or cubbies above for hats and gloves. Keep it to about 12 to 16 inches deep and it fits in a tight space without crowding the room. With trim that matches the house, it looks original.
The hillside basement entry
On Queen Anne, Magnolia and the Fremont slopes, the door people actually use is often at the bottom of the house: through the garage or a lower-level door, past the furnace. These spaces are cool and damp, so the build changes. Materials need to tolerate moisture, the bottom of the unit stays off the slab, and there's open space for air to move so wet boots and coats can dry. More on lower-level moisture is on the Queen Anne page.
The townhome entry hall
Newer townhomes in Ballard and Fremont often have a narrow entry hall with a small closet and a stair rising right in front of the door. Here the win is usually inside the closet: replacing the single rod and shelf with a system that uses the full height and depth, plus a slim hook rail on the hall wall.
Closets: the measurements that matter
Closet systems succeed or fail by a few inches.
- Depth. Hanging clothes need about 24 inches of depth to hang without brushing the door. Closets in older Seattle houses are often shallower than that. Instead of fighting it, I plan for front-facing hooks, pull-out rods, or shelving in the shallow sections.
- Rod heights. A single rod for long coats and dresses sits around 66 inches. Double-hang sections for shirts and jackets use rods at about 40 and 80 inches. I set the heights to the person who uses the closet, not to a catalog.
- Shelf depth. Most folded clothing fits on 12- to 14-inch shelves. Deeper shelves just collect things behind other things.
- Reach. For anyone who has trouble reaching high shelves, or is planning to stay in the house long-term, keep everyday items between hip and shoulder height and use pull-down rods for upper rails. More on that is on the Aging in Place page.
How the builds are put together
- Anchored into framing. A loaded hook rail of wet winter coats is heavy, and so is a full closet rod. Rails, rod brackets and wall cleats go into studs or added blocking, not drywall anchors. In plaster-and-lath walls, that means finding the framing first.
- Scribed to the house. Walls in older homes aren't plumb and floors aren't level. Built-ins are made square, then scribed to fit the actual walls so there are no tapered gaps. The method is on the Cabinetry and Finish Carpentry page.
- Finishes for wet use. Bench tops and boot-tray areas get a durable, scrubbable finish. Hardwood or plywood is sealed on all faces, especially edges and the backs of anything near the floor. Unsealed MDF swells the first winter a wet boot sits against it.
- Room for air. Wet coats dry best with space between them, so hook spacing is wider than in a catalog photo, and enclosed lockers get vented doors or open backs.
- Doors that work. Closet doors that drag, bifolds that jump their tracks, or a door that blocks the bench all get sorted out as part of the job. See Doors & Windows.
Where the materials come from
Paint-grade built-ins use cabinet-grade plywood and poplar or maple from Dunn Lumber. Stain-grade work that needs to match original oak or fir comes from specialty hardwood yards, or from Earthwise Architectural Salvage when only old-growth wood will match. Entry trim that has to blend with a period house is milled to the existing profile through Limback Lumber or O.B. Williams. Hooks, rods and hardware come from Five Corners Hardware and Tweedy & Popp.
When it's bigger than us
Moving a wall to create a coat closet or a real mudroom, or converting part of a garage into finished space, is usually permit work that may involve a general contractor. If your project is heading that way, I'll tell you early and point you to people I trust, rather than stretching a built-in scope over it.
What to expect
- First visit: I walk the house with you, look at the specific problem and what's around it, and tell you plainly what I'd do and what I wouldn't.
- Estimate: A written, itemized scope, including what's likely to change once a wall or floor is opened. Why I don't rely on fixed bids.
- Scheduling: I will provide an accurate plan for scheduling and completing the work.
- Cleanup: Dust containment as needed with your house left clean every day.
Closet and entryway questions I hear most
Can you add entry storage to a house with no coat closet? Usually, yes. A shallow wall unit beside the door, with a bench, a boot shelf, a hook rail and cubbies above, fits in about 12 to 16 inches of depth and handles most of what a coat closet would.
My closet is too shallow for hangers. What can I do? Older Seattle closets are often shallower than the 24 inches hangers need. Front-facing hooks, pull-out rods, and shelving in the shallowest sections make the space work without reframing.
What's the best material for a mudroom bench in Seattle? Hardwood or plywood sealed on every face, with a durable finish on the seat and around the boot area. Avoid unsealed MDF anywhere wet boots or umbrellas will sit.
How high should closet rods be? About 66 inches for a single rod with long garments, and about 40 and 80 inches for a double-hang section. The best heights depend on who uses the closet.
Related reading
- Cabinetry and Finish Carpentry for built-ins and trim matching
- Interior painting for finishing built-ins and entry trim
- What bedroom modifications help with aging in place?
- Which pre-listing repairs increase home value in Seattle?
- How Ballard houses are built
Let's look at it together
Call or text (564) 444-8388 and tell me about the closet or entry that's driving you crazy, or schedule a visit.