
· By Mark Tindall
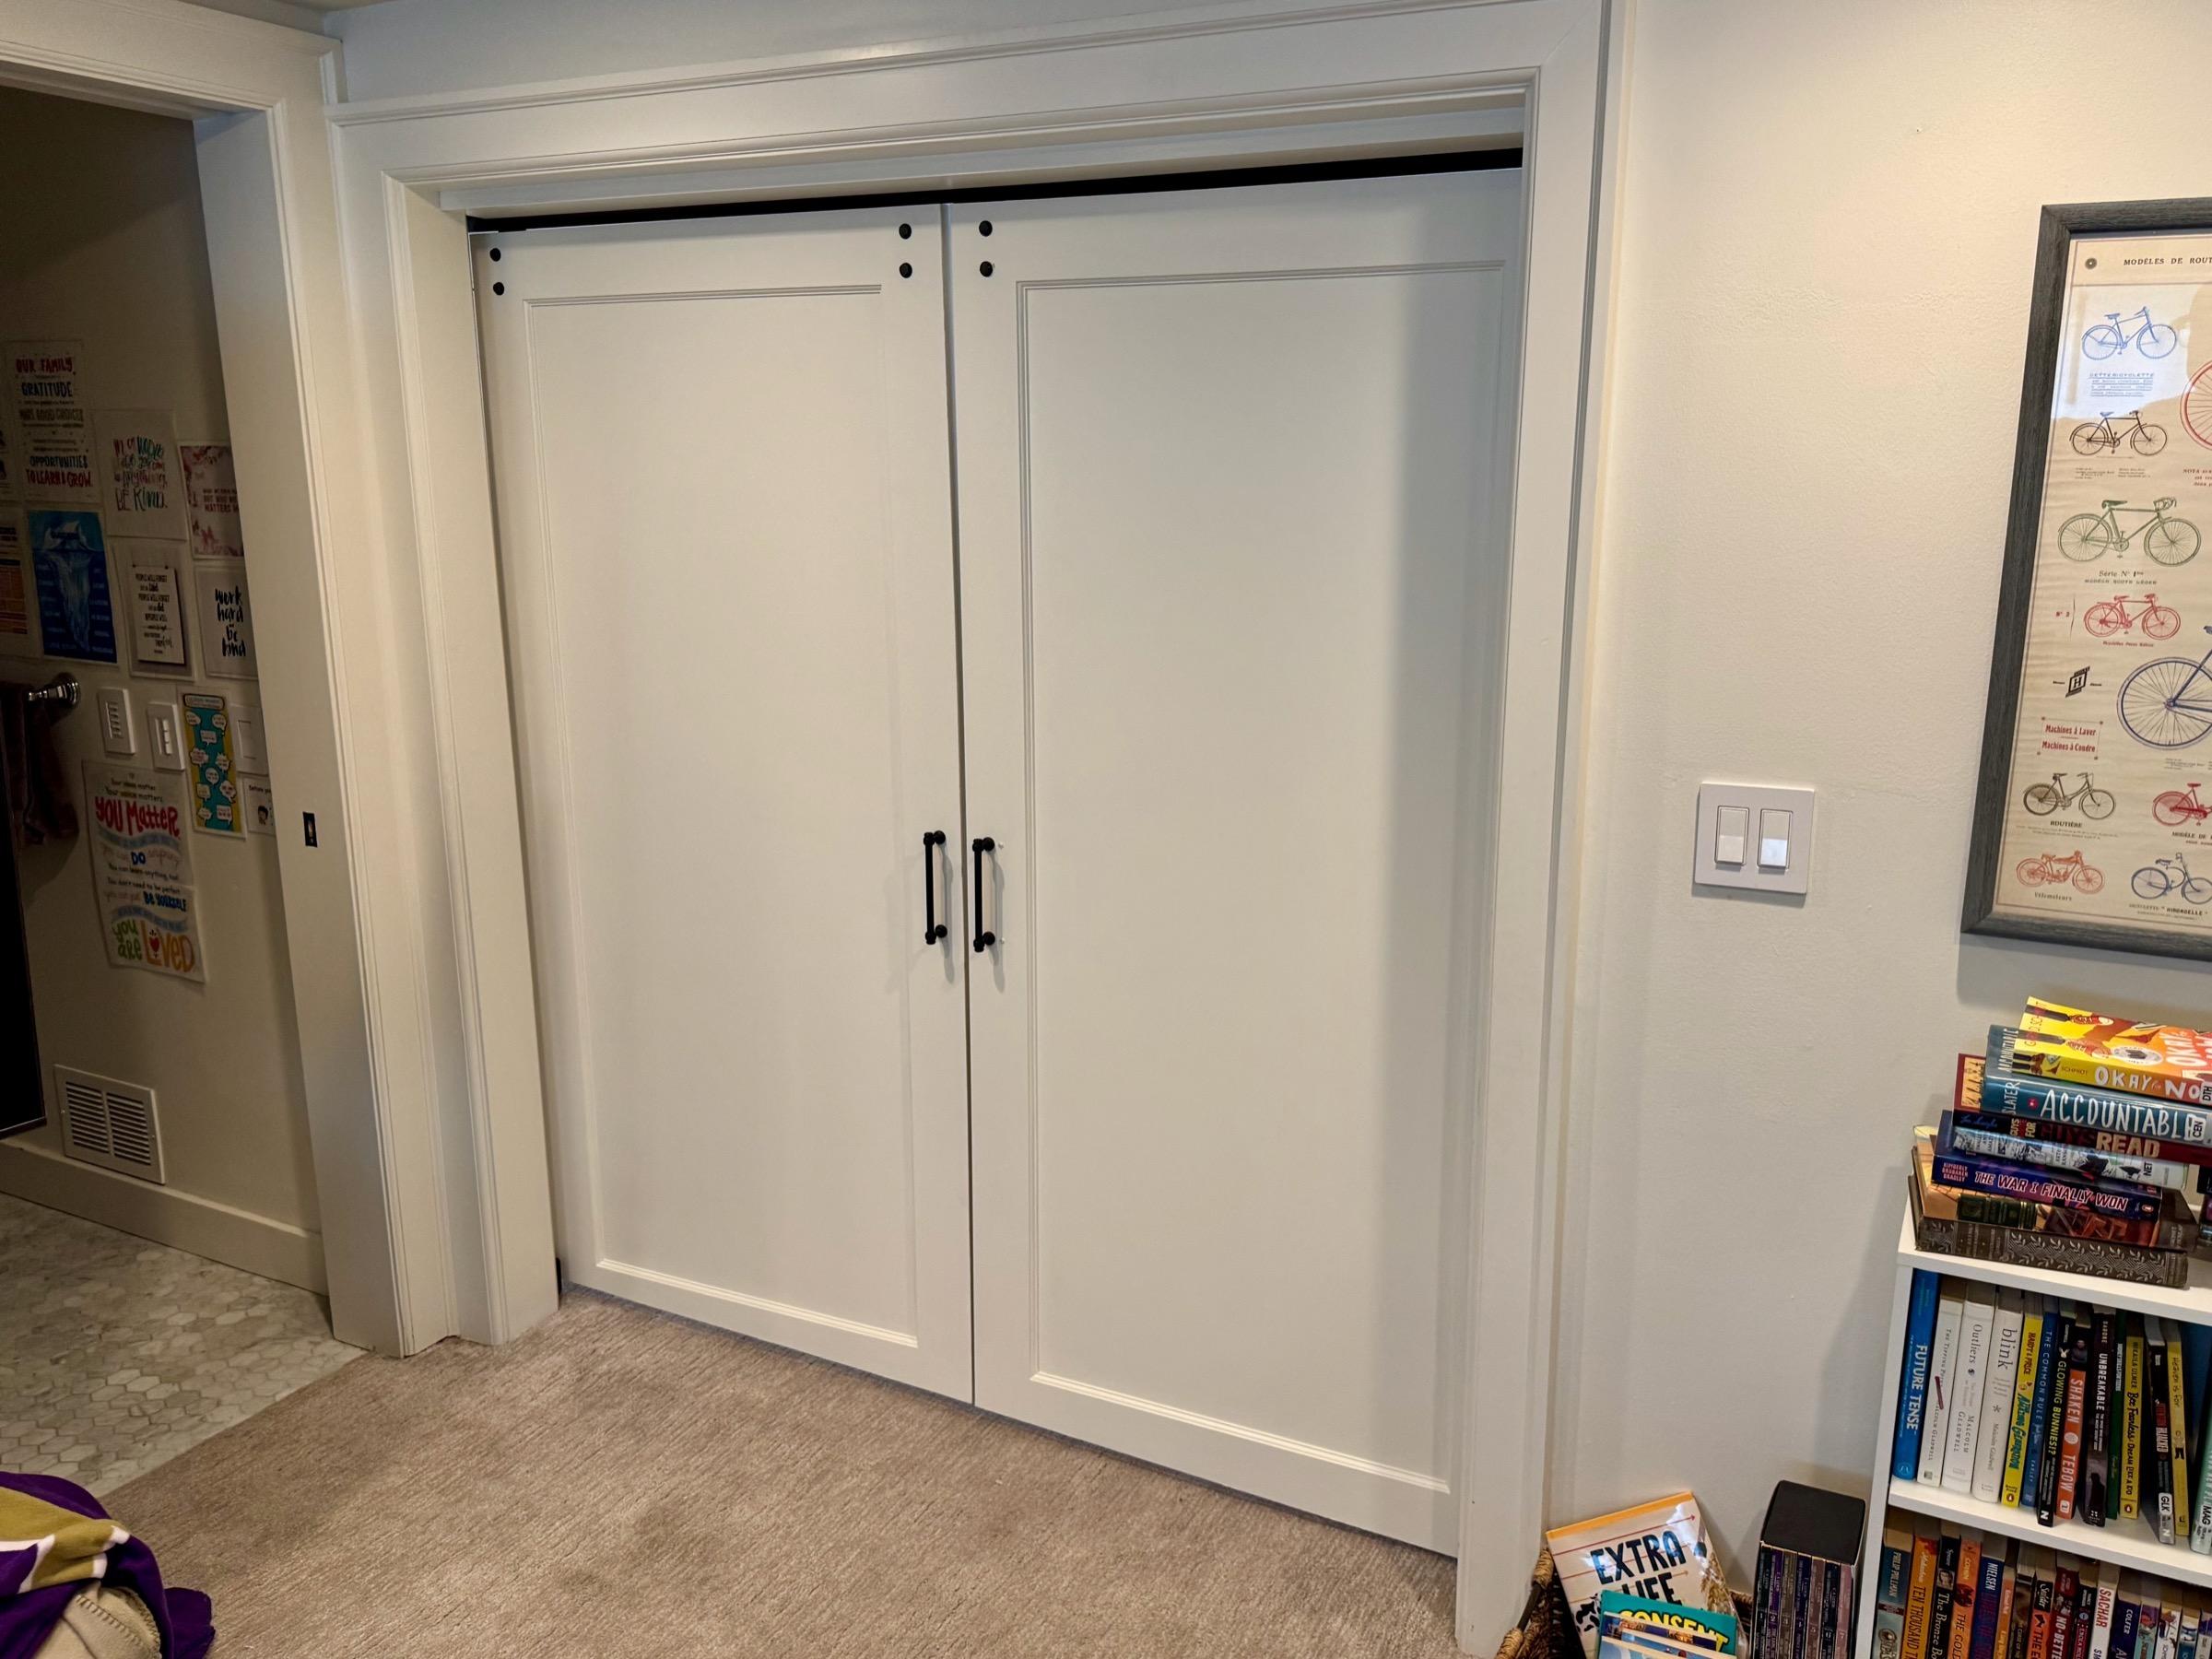
Low-profile barn doors for a sloped basement conversion, Queen Anne
The short version
In a Queen Anne house built around 1925, the client wanted privacy for a converted basement garage space with a significantly sloped floor. The space was too tight for French doors, so I sourced low-profile, low-clearance V-track barn door hardware and hung matching doors from Dunn Lumber. It took five days on site.
Project facts
- Neighborhood
- Queen Anne
- House built
- Circa 1925
- Service
- Doors & Windows
- Materials
- Low-profile V-track barn door hardware, doors to match
- Suppliers
- Reclaimed Lumber Products (barn door hardware); Dunn Lumber (doors)
- Time on site
- 5 days
The problem
In this Queen Anne house, built around 1925, part of the basement garage had been converted into living space. The client wanted to give it some privacy. The catch was the floor: it has a significant slope, and the space is tight.
How I did it
Rule out French doors. French doors need room to swing, and given the tight space, they weren't an option.
Hang the doors instead of swinging them. Barn doors slide along a track mounted above the opening, so they don't sweep across the floor the way a swinging door does, and the slope underneath matters far less.
Find hardware that fits the space. In a space this tight, every inch above the door counts, so I sourced a low-profile V-track system from Reclaimed Lumber Products, built for the lowest possible clearance.
Match the doors. The doors came from Dunn Lumber, chosen to match the house.
Materials and timing
Low-profile V-track hardware from Reclaimed Lumber Products, and doors from Dunn Lumber. The project took five days on site.
Related
Get started
Have a project like this?
Call or text and tell me what's going on, or schedule a visit.