
What affects the cost of installing grab bars in Seattle?
Quick Answer
Grab bar cost in Seattle depends mostly on the wall: drywall is the simplest, while plaster and tile take more work to open, block and patch. A proper installation opens the wall to add structural blocking, secures the bars to studs or blocking, and patches and finishes the wall. Surface-mount or toggle-bolt installations without blocking cost less but aren't recommended for actual fall prevention. Costs and timelines vary. Contact us for a free estimate.
From our work
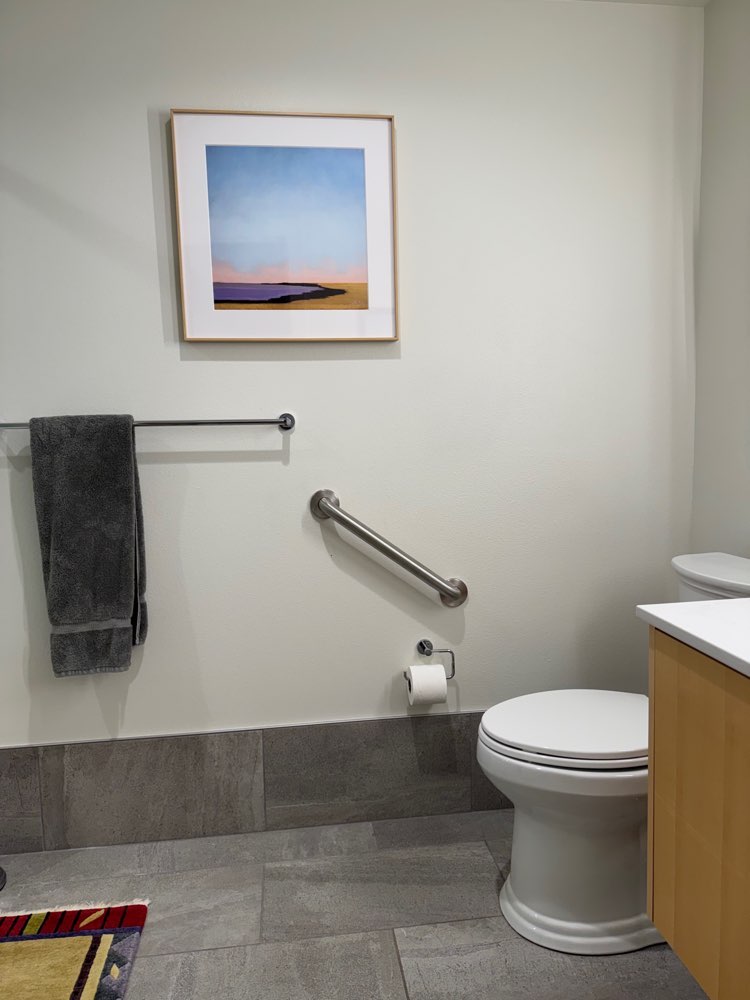
I installed this stainless steel grab bar beside a client's toilet for added safety and support. See the full project: grab bars added throughout a West Seattle condo in one day.
Detailed Explanation
The cost difference between proper grab bar installation and surface mounting reflects fundamental safety requirements. Grab bars must support a person's full body weight plus dynamic loading from catching yourself during a fall—typically 250-300 pounds of force. This requires anchoring to solid wood blocking or wall studs, not just drywall or tile surfaces. Surface-mount bars attached with toggle bolts or suction cups may hold light weight during testing but often fail when actually needed, creating a dangerous false sense of security.
Seattle's older housing stock significantly affects installation complexity and cost. Homes built before 1960 typically have plaster walls over wood lath rather than drywall. Plaster installations require careful opening of wall sections to access stud bays, installation of blocking between studs, then patching and refinishing plaster to match existing texture—more time-intensive than drywall work. Many Seattle bathrooms have ceramic tile walls, particularly around showers and tubs. Installing grab bars through tile requires drilling through tile to access framing, careful waterproofing around bar mounting points, and often results in cracked tiles that need replacement.
Washington State building codes classify grab bar installation involving structural blocking as work requiring a contractor's license per RCW 18.27. A grab bar installation on its own, including the blocking behind it, typically doesn't involve a building permit. When grab bars are part of a larger bathroom remodel that moves plumbing or walls, that project's permit covers them. The ADA doesn't apply to private homes, but its guidelines for bar height, placement and load capacity are a good standard to follow.
What to Expect
Standard Installation (2-3 bars per bathroom): Covers toilet grab bars (one vertical, one horizontal), plus one shower/tub bar. The work happens in two stages: open the walls, install blocking and patch, then finish patching and install the bars once the compound dries.
Wall Type Affects Cost:
| Wall type | What's involved |
|---|---|
| Drywall | The simplest to open, block and patch. |
| Plaster over wood lath | More involved: careful cutting so the plaster doesn't crack, then patching to match the existing texture. |
| Tile | The most involved: drilling through tile, waterproofing around the mounts, and possible tile replacement. |
Blocking Requirements: Walls need 2x6 or 2x8 lumber installed horizontally between studs at grab bar height. This blocking extends 6+ inches beyond each side of the bar mounting points. If existing wall framing doesn't have studs in the right locations for optimal bar placement, additional blocking installation increases costs.
Bar Placement and Quantity:
- Toilet area: 2 bars (one horizontal 33-36" high, one vertical) - optimal for most users
- Shower/tub: 1-2 bars depending on layout and user needs
- Additional bars (tub entry, opposite shower wall) as needed
Grab Bar Materials: Most installations use ADA-compliant stainless steel bars. Decorative finishes (oil-rubbed bronze, brushed nickel) cost more but must still meet load capacity requirements. Longer bars cost more, but the right length depends on placement and the user's needs.
Permits: A standalone grab bar installation typically doesn't need a permit. If the bars are part of a remodel that does, the contractor should handle the application and inspections.
Surface-Mount Alternative: Some contractors offer surface-mount installation using heavy-duty toggle bolts or specialized anchors without opening walls. This approach costs less and involves no wall patching, but load capacity is limited and not recommended for actual fall prevention. Surface-mount bars are suitable only for light stability assistance, not for catching full body weight during falls.
Insurance and Medicare: Original Medicare doesn't cover grab bars or other home modifications. Some Medicare Advantage plans offer limited home safety benefits, so check with your plan before installation.
All estimates are subject to site inspection. Hidden conditions (unusual framing, previous water damage, asbestos-containing materials in pre-1980 homes) can affect project scope and cost.
Need Help?
Grab bar installation involving structural blocking requires a licensed contractor in Washington State. Crest & Level handles aging in place modifications including proper grab bar installation with blocking and work on plaster, drywall, and tile walls. Costs and timelines vary. Contact us for a free estimate.
Get started
Ready to get started?
Reach out for an estimate. We'll talk through the scope and get back to you within 72 hours.